◌
Concept & design
Brief breakdown, spatial planning, material proposal, design direction & development.


Bespoke residential and boutique commercial interiors, designed from the inside out.
Studio 9 works inside the ASA Tiles showroom in Fortitude Valley — so your selections, drawings and materiality can be developed together rather than in isolation.
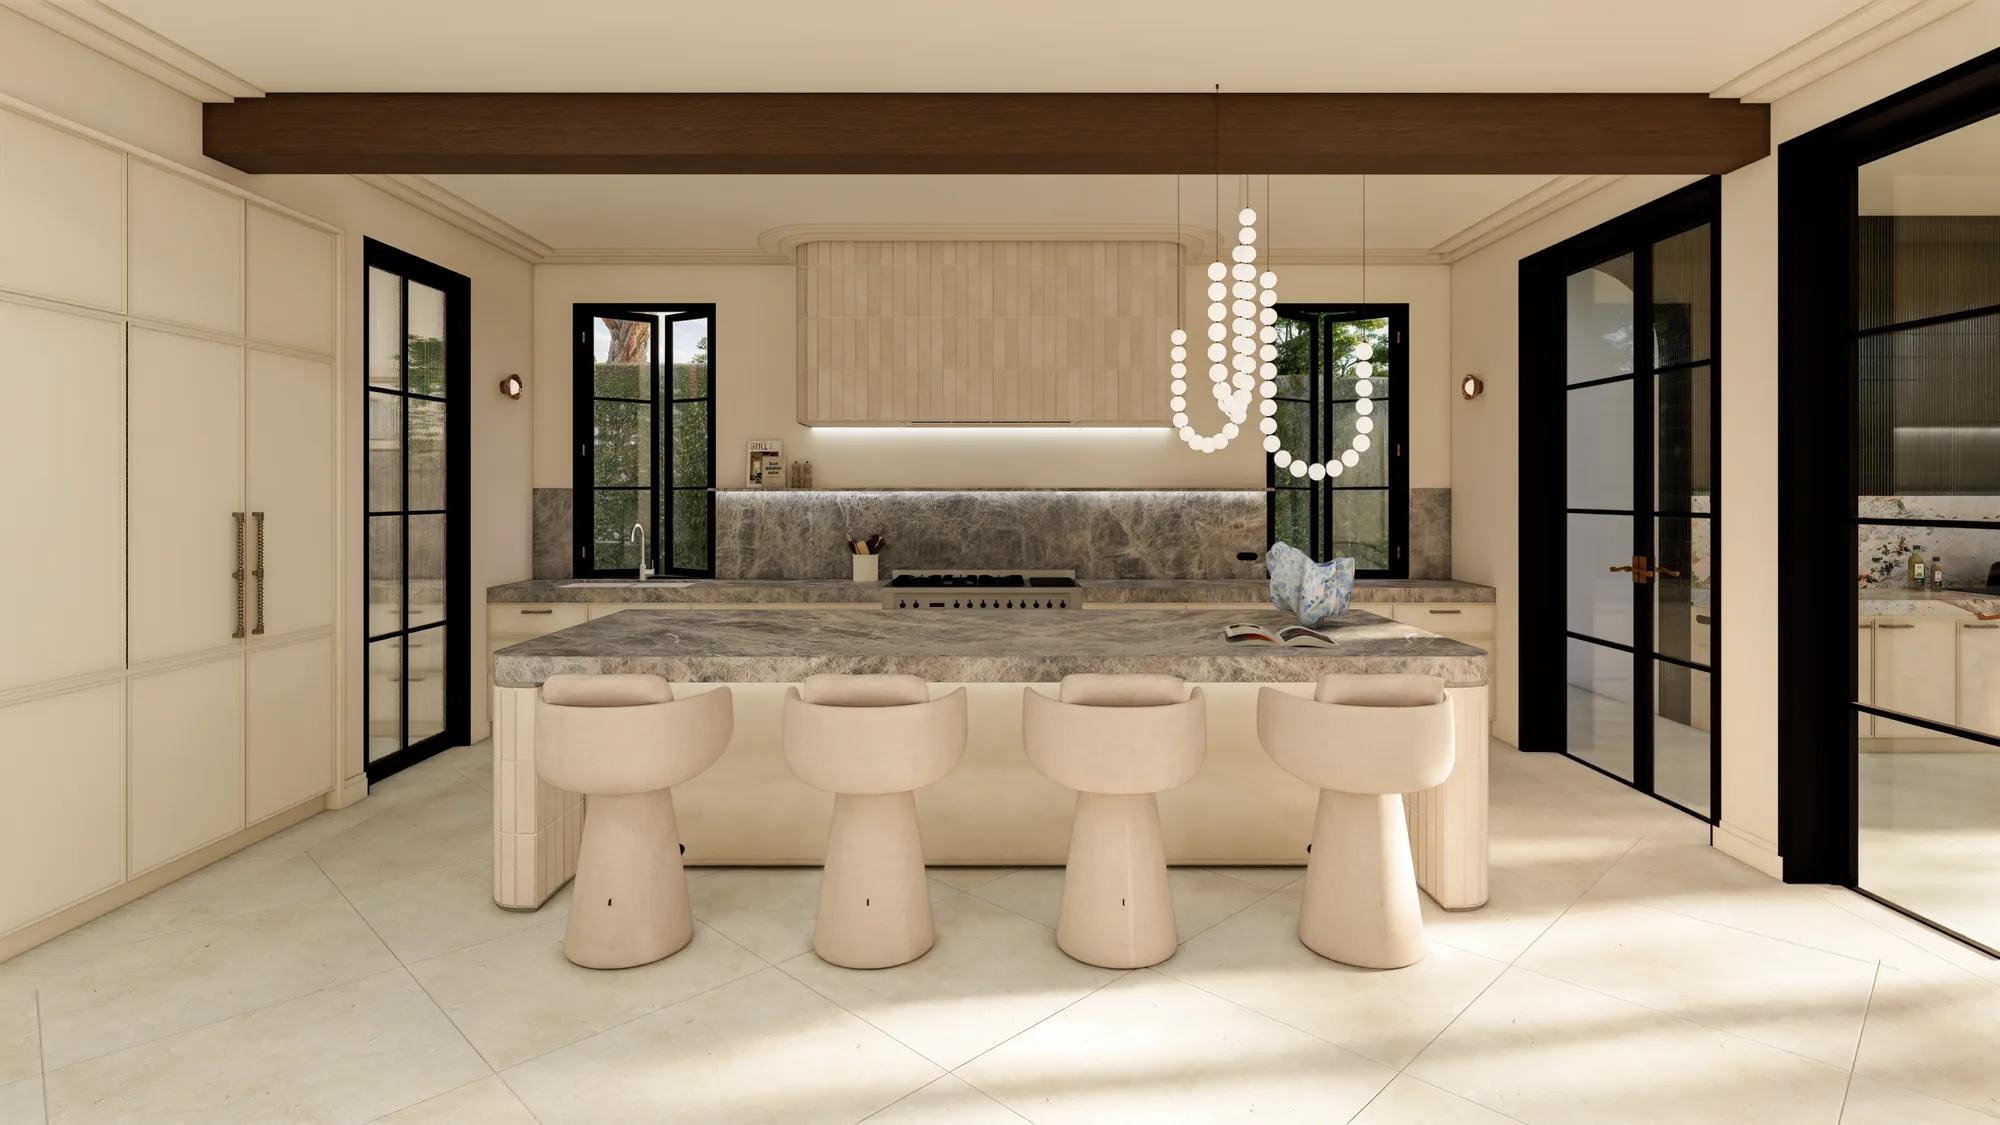
A Brisbane residence with Studio 9 developing the complete interior from the architectural framework onwards.
View project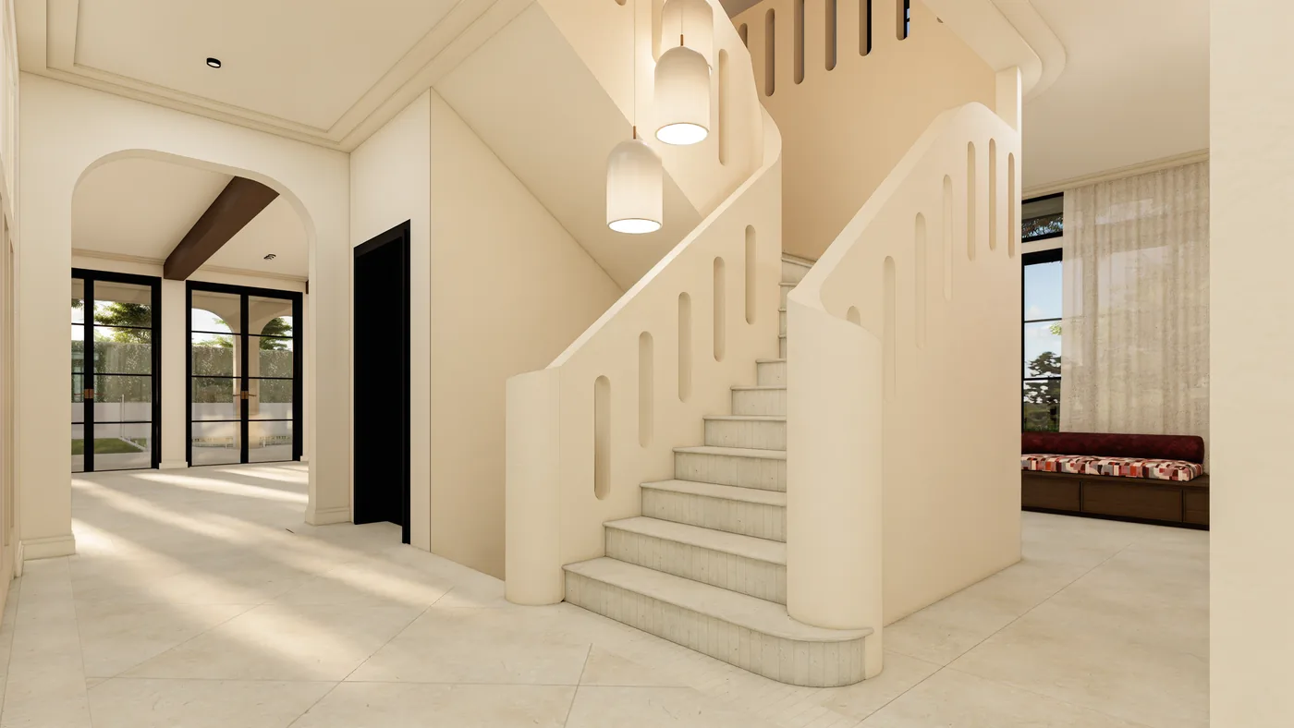
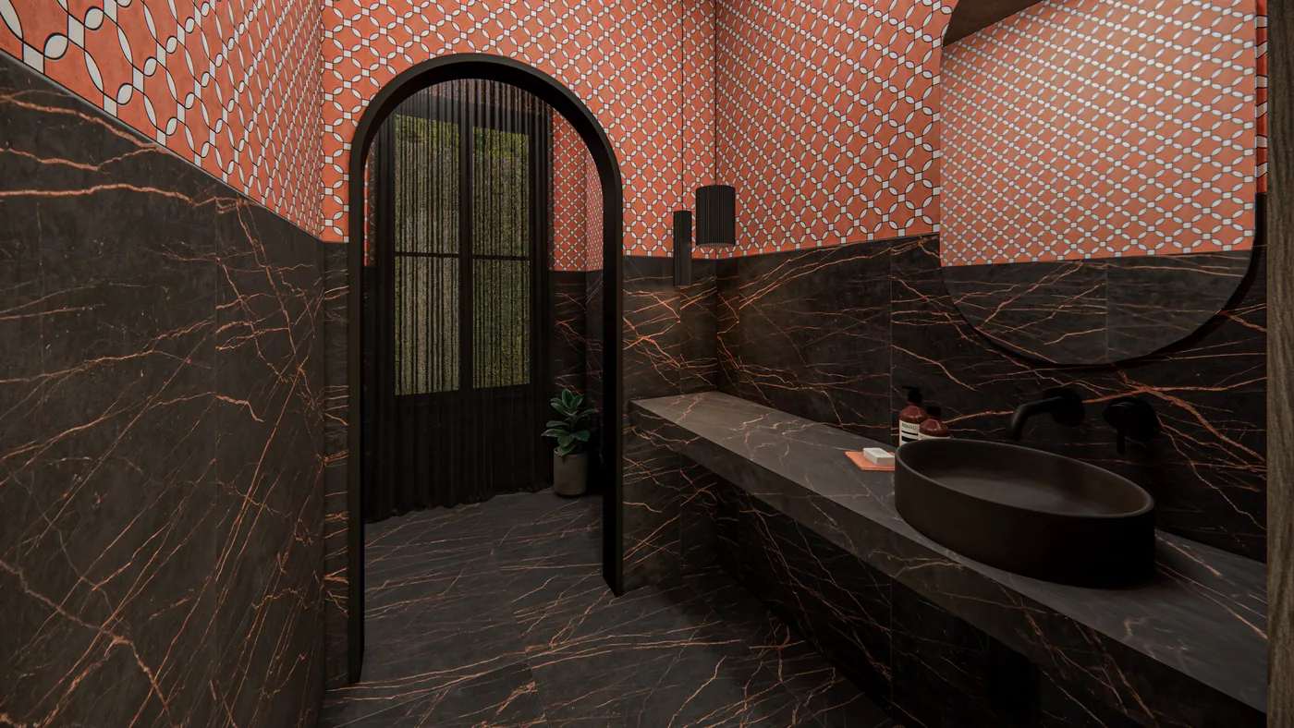
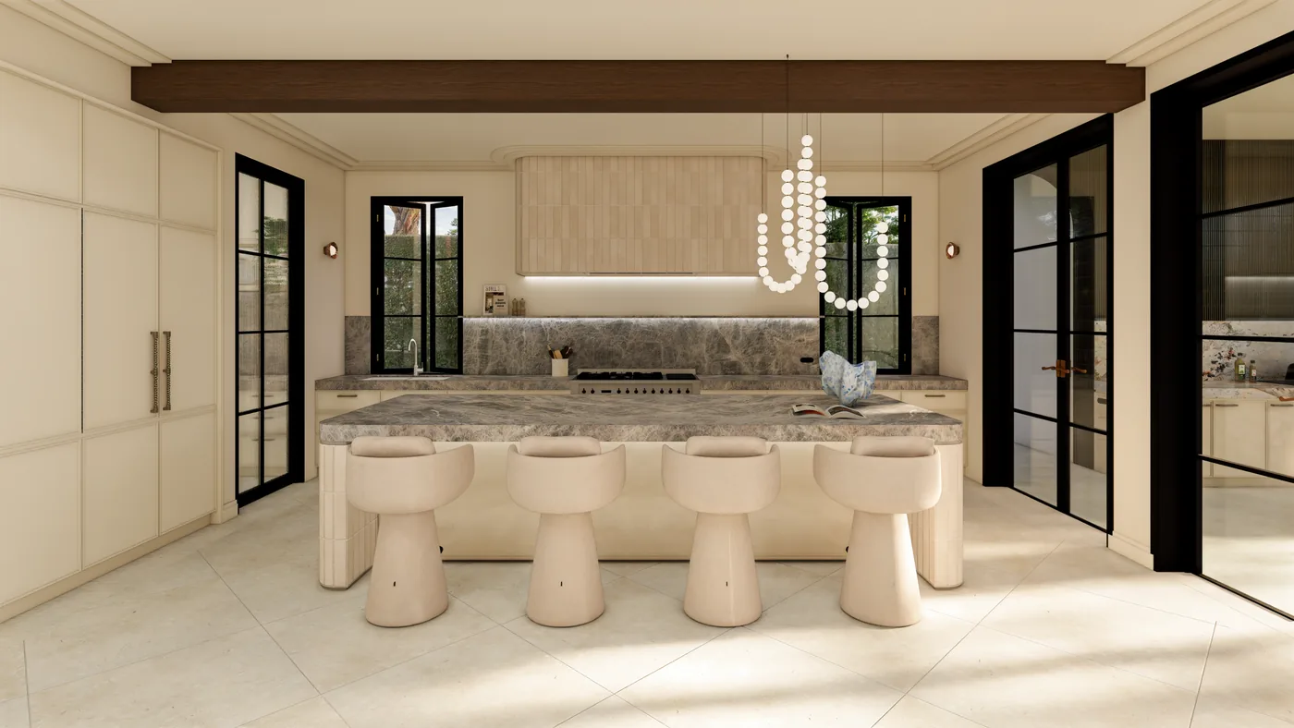
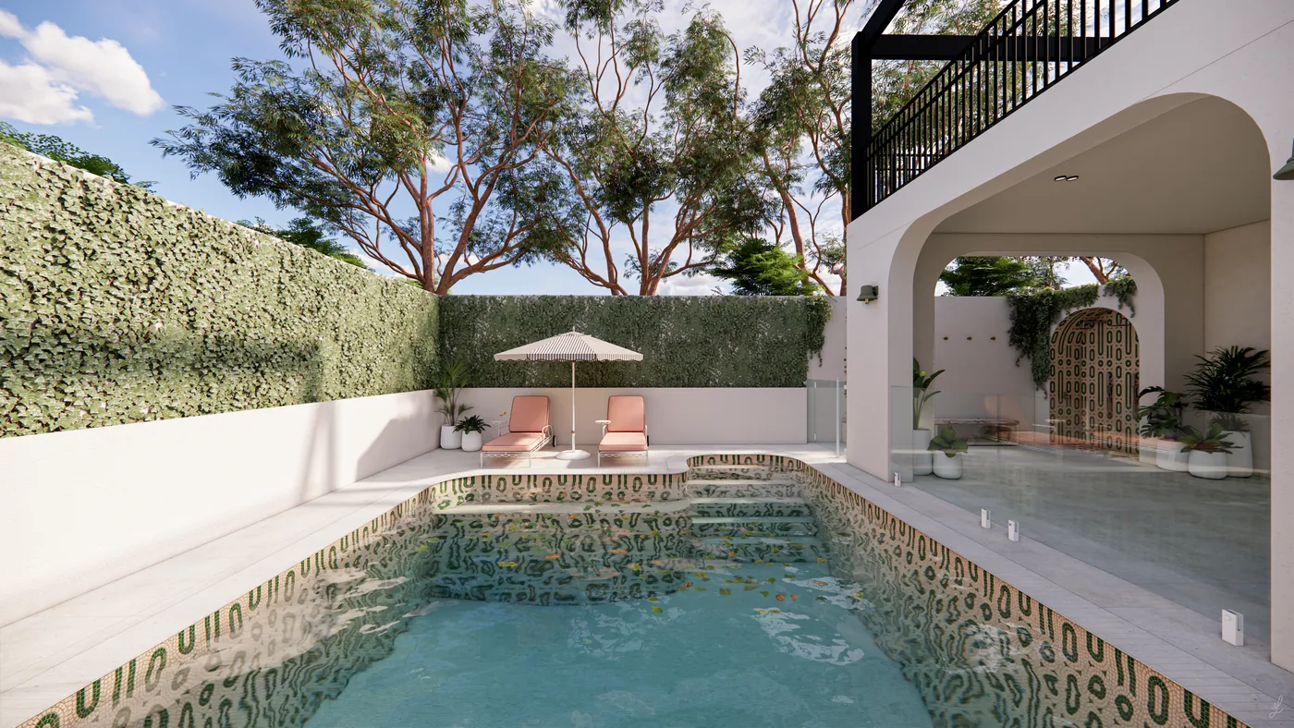
Studio 9 takes the design beyond finishes and specification, bringing spatial intent, materials, joinery, furniture and the final layer into one connected design language.
Brief breakdown, spatial planning, material proposal, design direction & development.
Kitchens, vanities, cabinetry and bespoke pieces developed as part of the interior.
Finishes, fixtures, furniture and equipment resolved in detail.
Trusted suppliers, bespoke brands and materials sourced to suit the brief.
Working with the builder, trades and suppliers to protect the design intent.
Furniture, artwork, soft furnishings and the final layer that makes the interior feel finished.
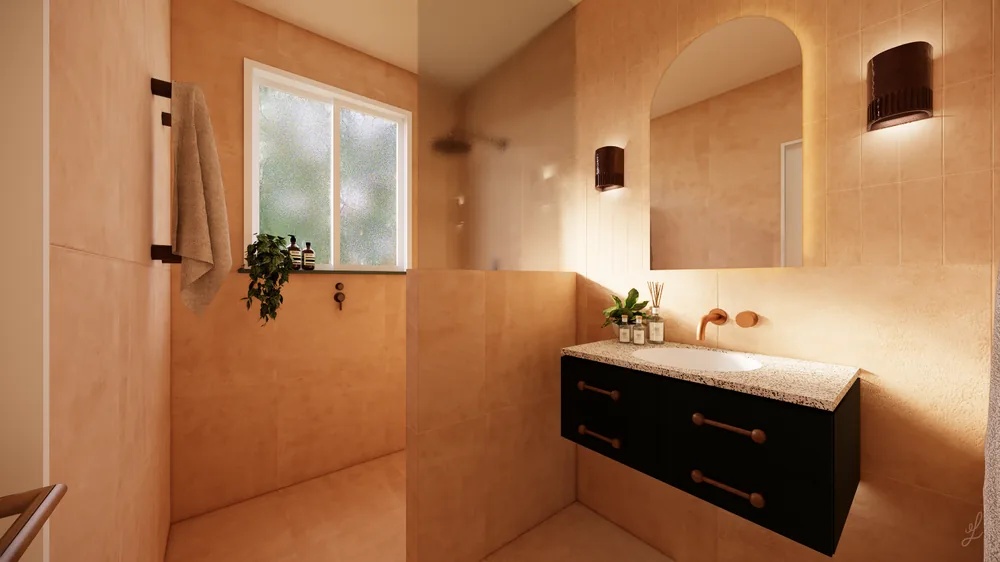
We begin by listening, reviewing your plans in studio, understanding your priorities and defining a clear scope and vision for the project.
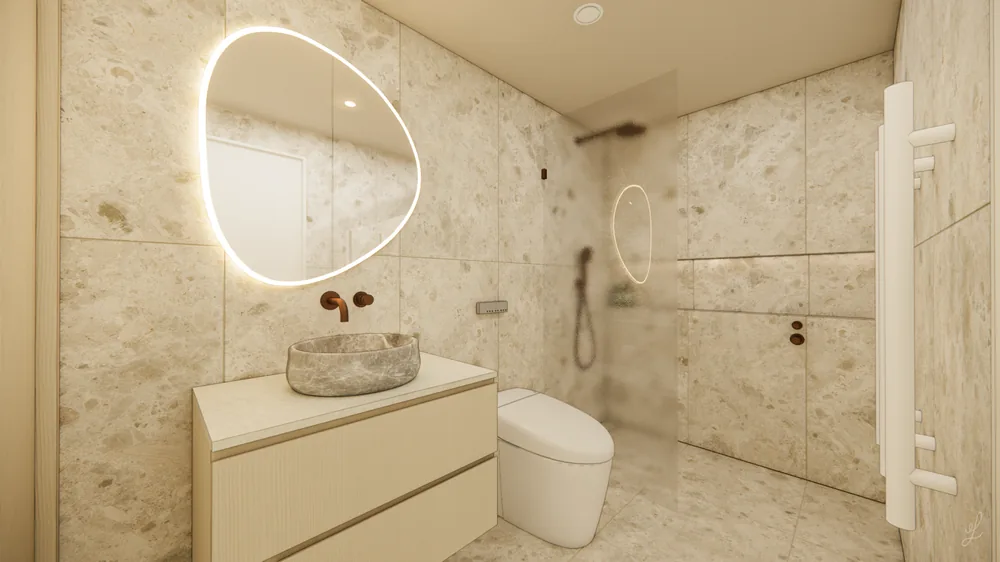
Leave it with us to workshop. We establish the creative foundation through a considered material selection, spatial planning and cohesive design direction with visual 3D rendering that is then presented for client development.
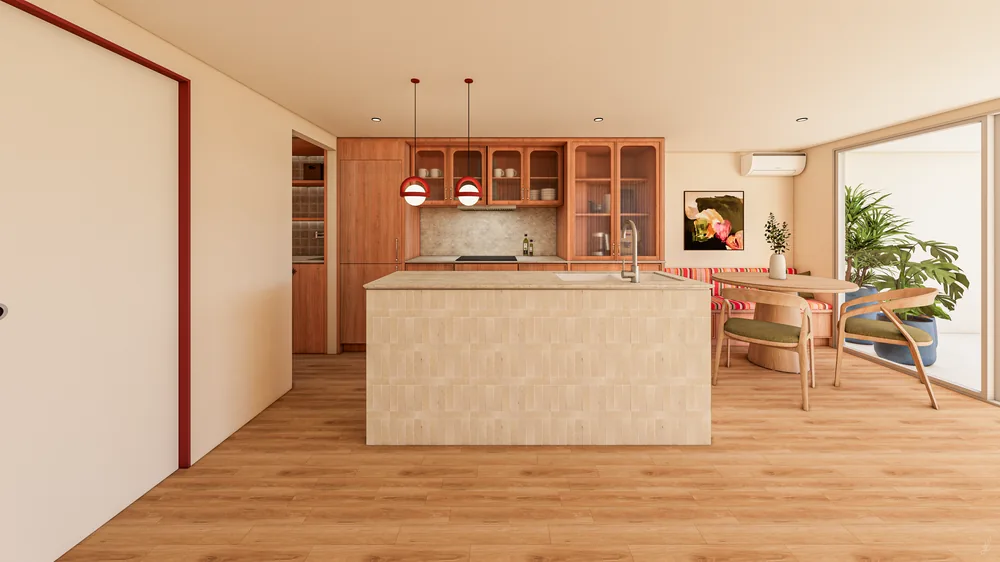
This is where we get to collaborate. Layouts, joinery and key details are thoughtfully resolved and visualised, allowing the design and 3D renders to be refined before final decisions are made.
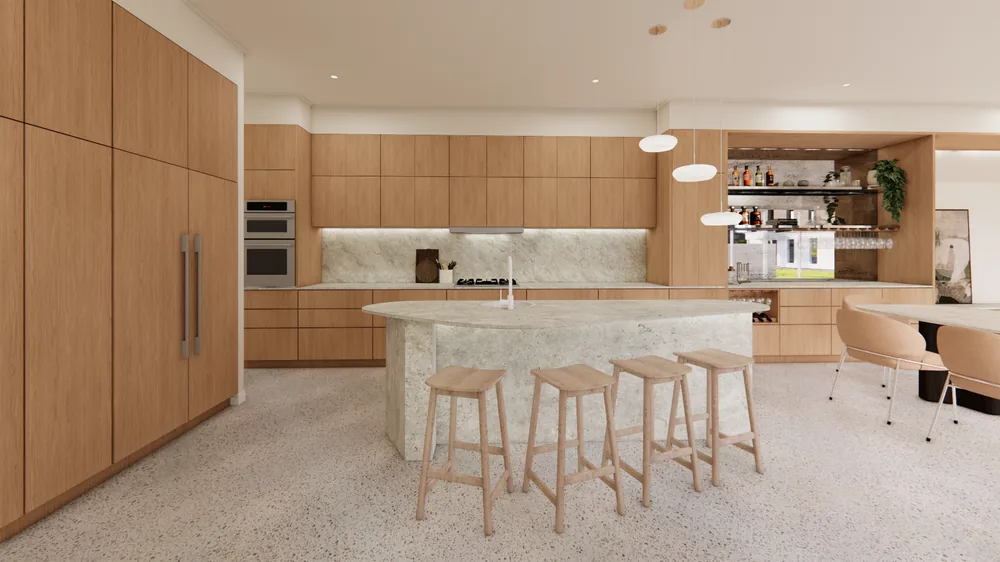
Finishes, fixtures, surfaces and furnishings are carefully selected, documented and scheduled. This FF&E is there to assist with project planning and share with surrounding trades.
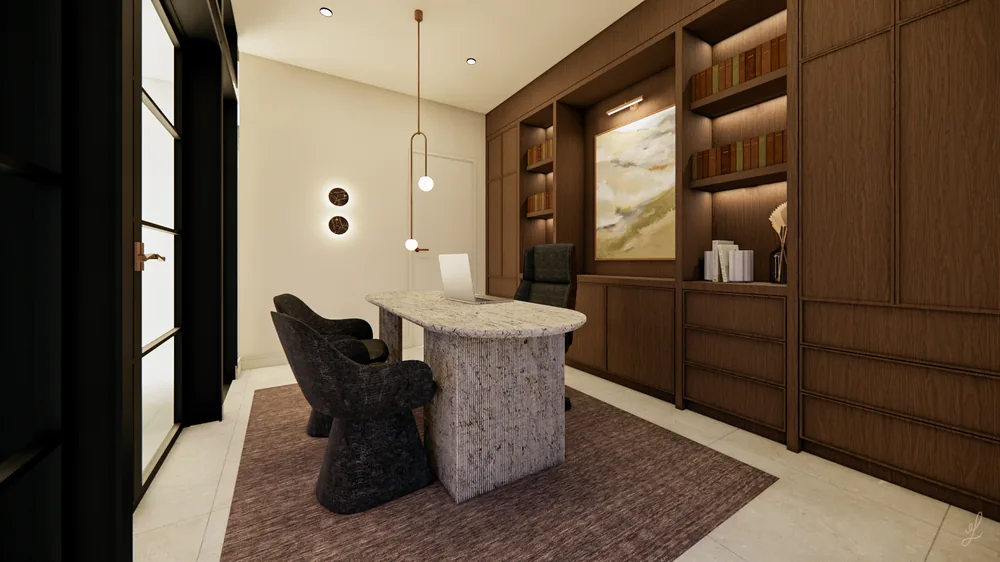
We work closely with builders, suppliers and trades to communicate the design intent and support its considered execution. We are here to help with the onsite developments and any last minute changes.
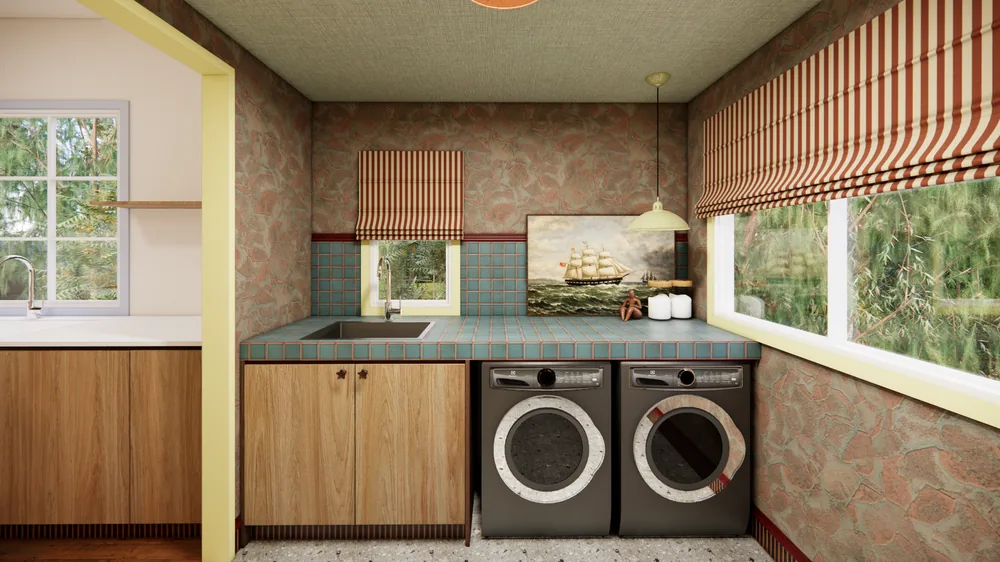
The final layers of furniture, styling and thoughtful details to the complete project. This includes a styling schedule to follow.
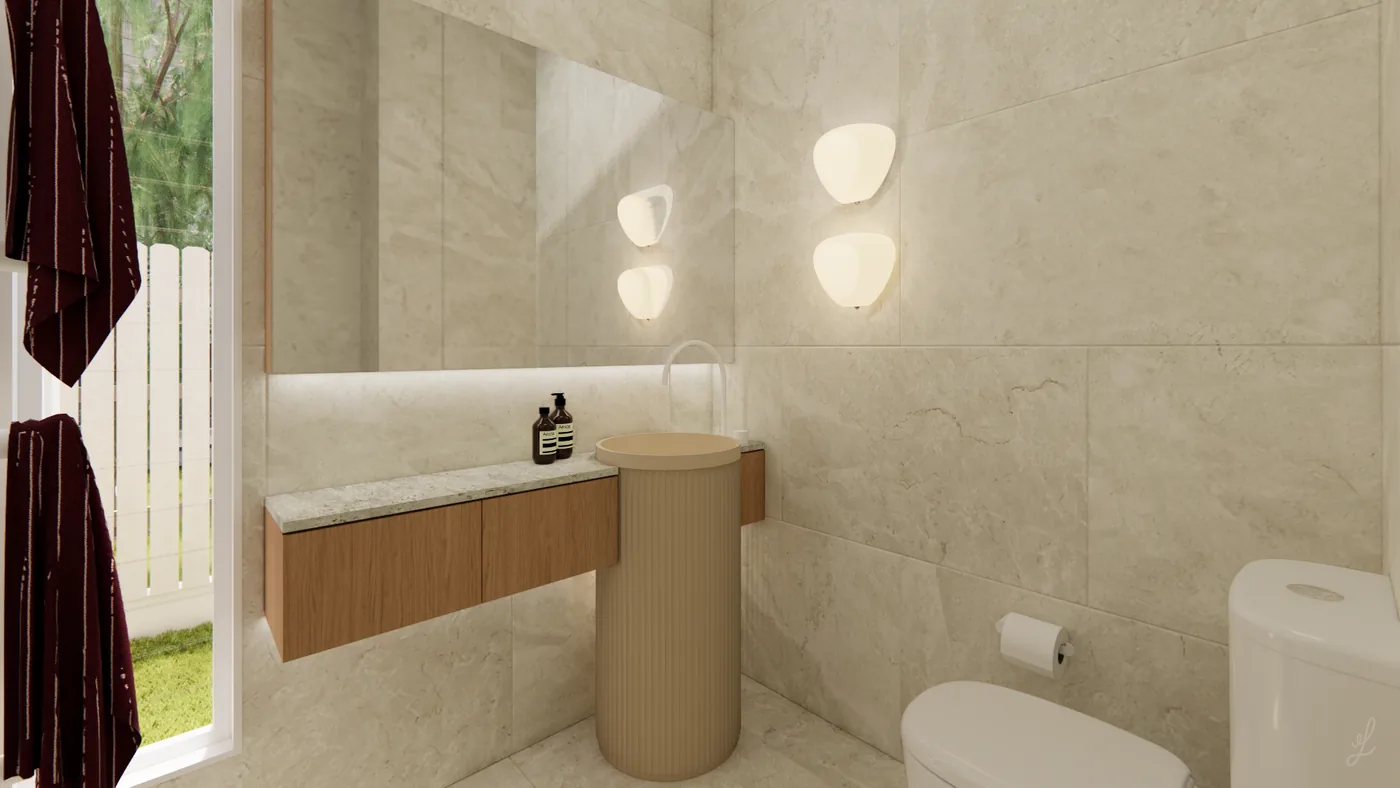
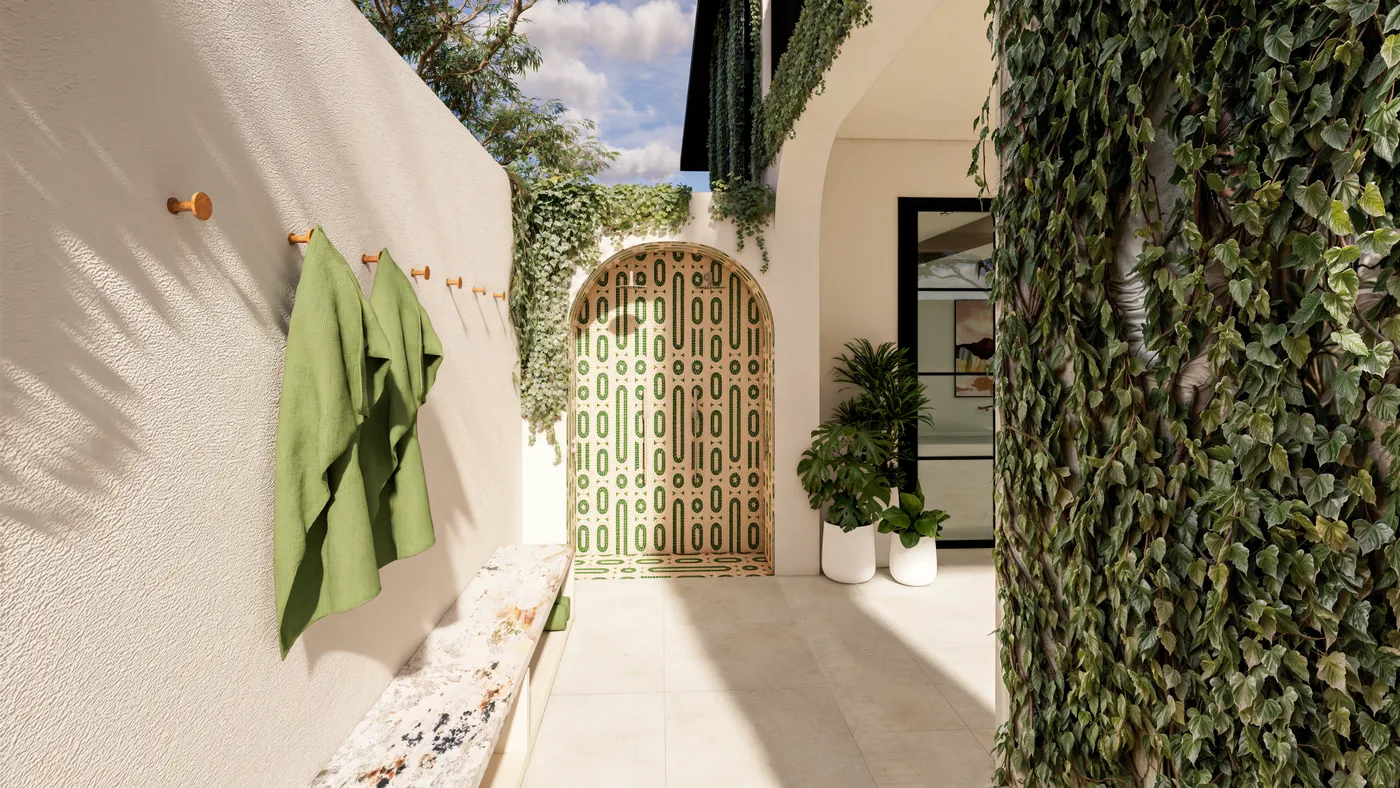
Full design development and documentation for the entire home or selected areas. Everything is specified, drawn and ready to build.
Room-by-room pricing for both services, what each one includes and how the process works, on one page.
Your first Studio 9 visit is complimentary. Bring your plans, references and ideas and we’ll work out where the design needs to go next.
Book a design session