
PROJECTS.
Residential, commercial and hospitality projects all in one place. Explore spaces shaped by considered material selections and thoughtful design.
AMBRYM ST
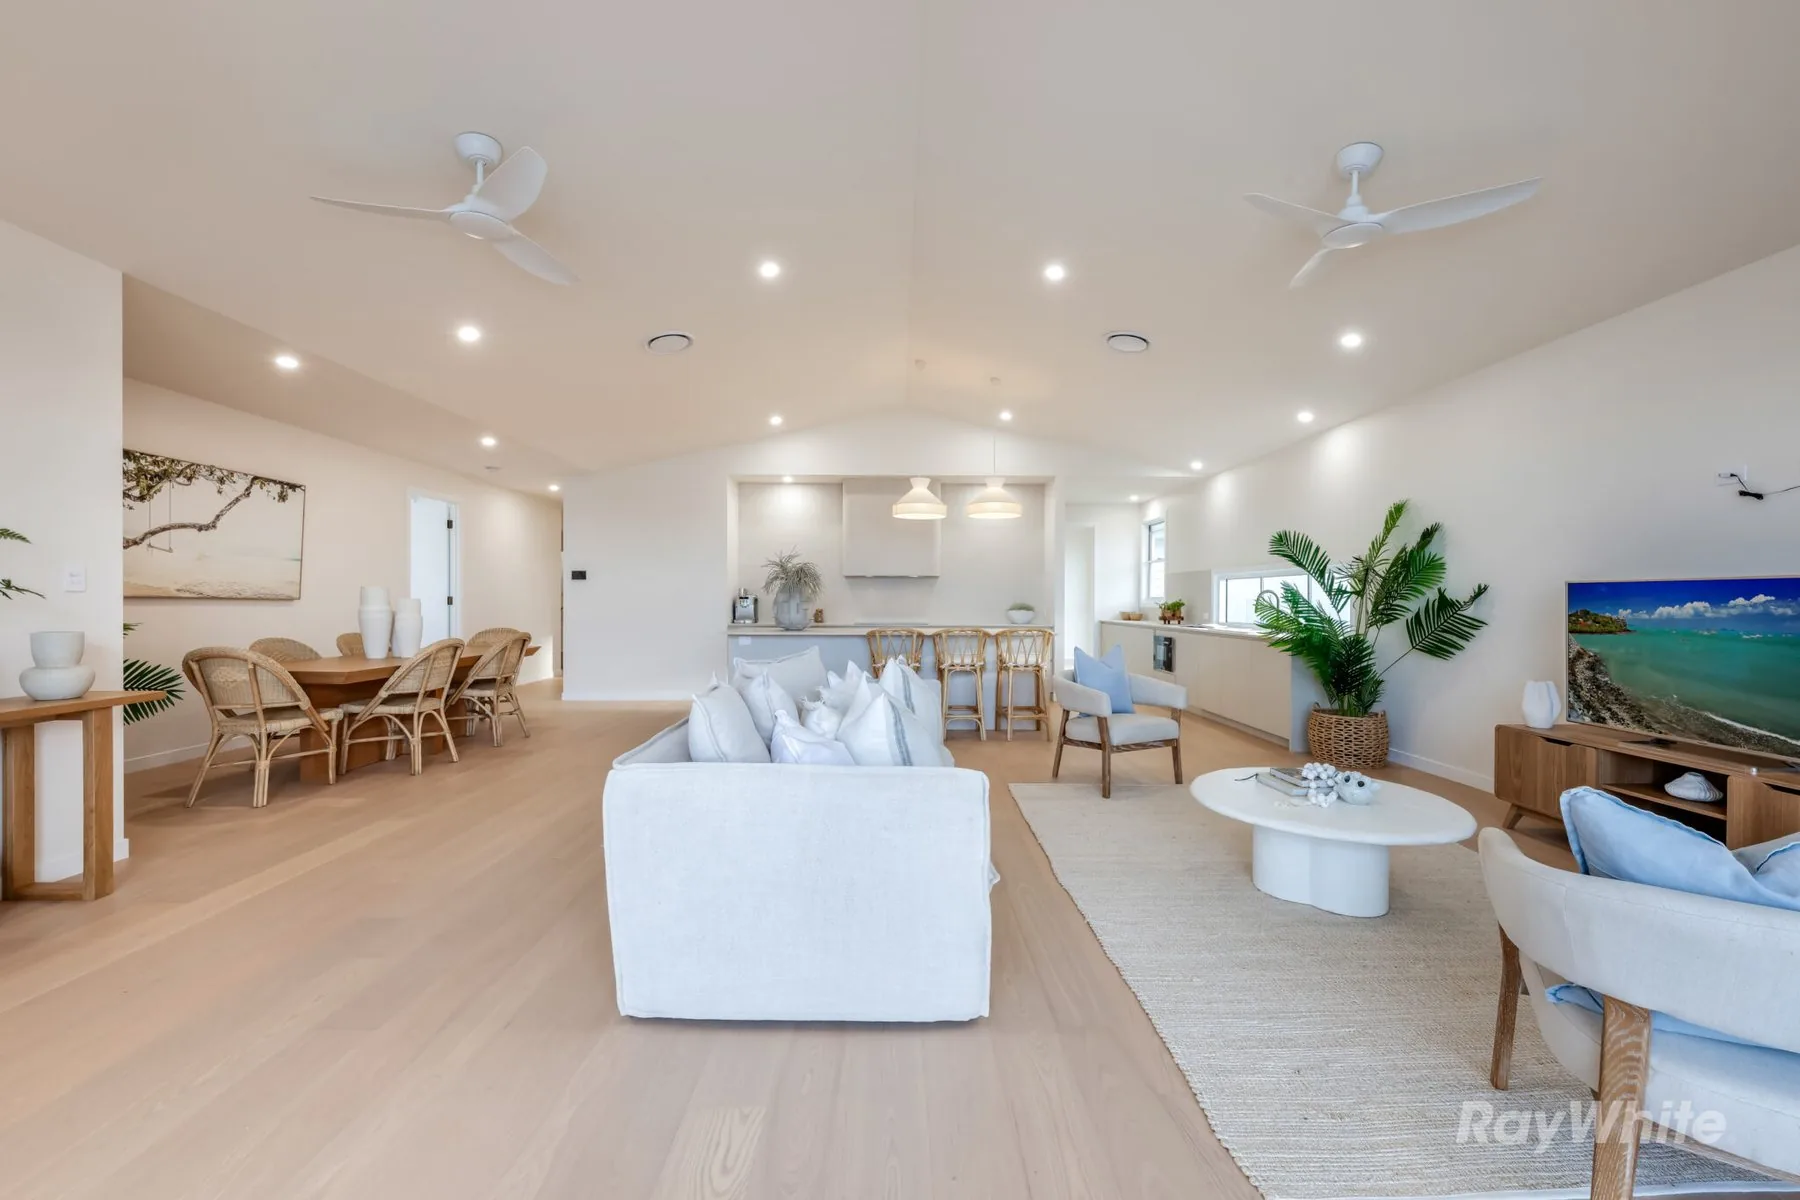
Designed for a private client, Ambrym St was developed as a relaxed coastal home with a strong focus on proportion, flow and material consistency. The interior balances warm natural tones with crisp contemporary detailing, creating a space that feels resolved without becoming overly formal. From the open-plan living areas through to the bathrooms and outdoor spaces, the design was carried through as one cohesive concept. The finished property went on to achieve a record sale result for the area.
Featured Materials
Dekton Sabbia / Earth Ivory Porcelain / Oak Porcelain Finger Mosaic / Egyptian Sinai Pearl Limestone / Eco Hybrid Spotted Gum
NORTH WEST
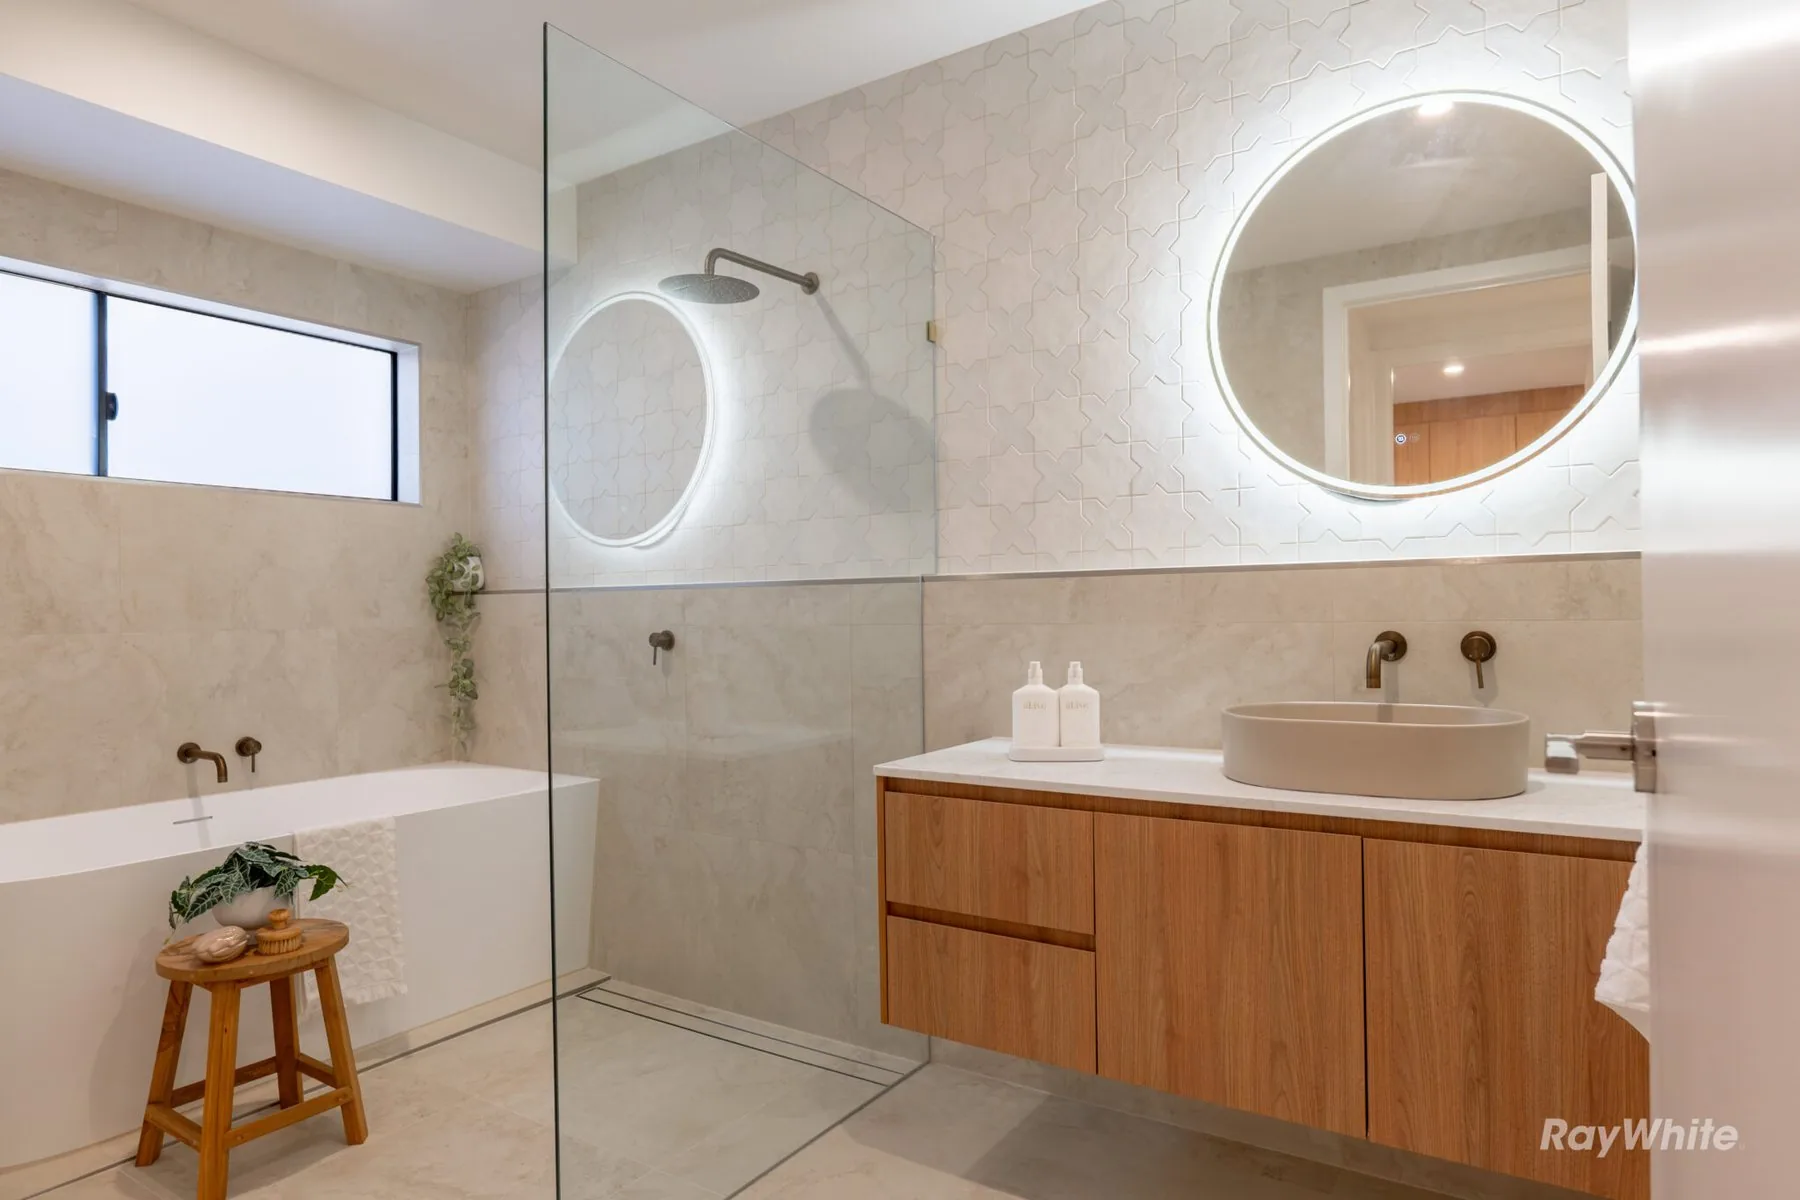
A contemporary residential project developed around a restrained natural palette and clean architectural detailing. A single flooring material was carried across the entire house, including main floors, bedrooms and bathrooms creating a cohesive foundation. Timber joinery, soft tones and textured surfaces add warmth and depth, while the consistent material palette gives the interior a relaxed, resolved feel from room to room.
Featured Materials
Romeo Bianco Porcelain / Kase Bone Star and Cross Feature Tile / Pie Stripe Chalk Matt / Crema Novelda Crazy Limestone / Roseberry Stone Cladding
193 NORTH QUAY
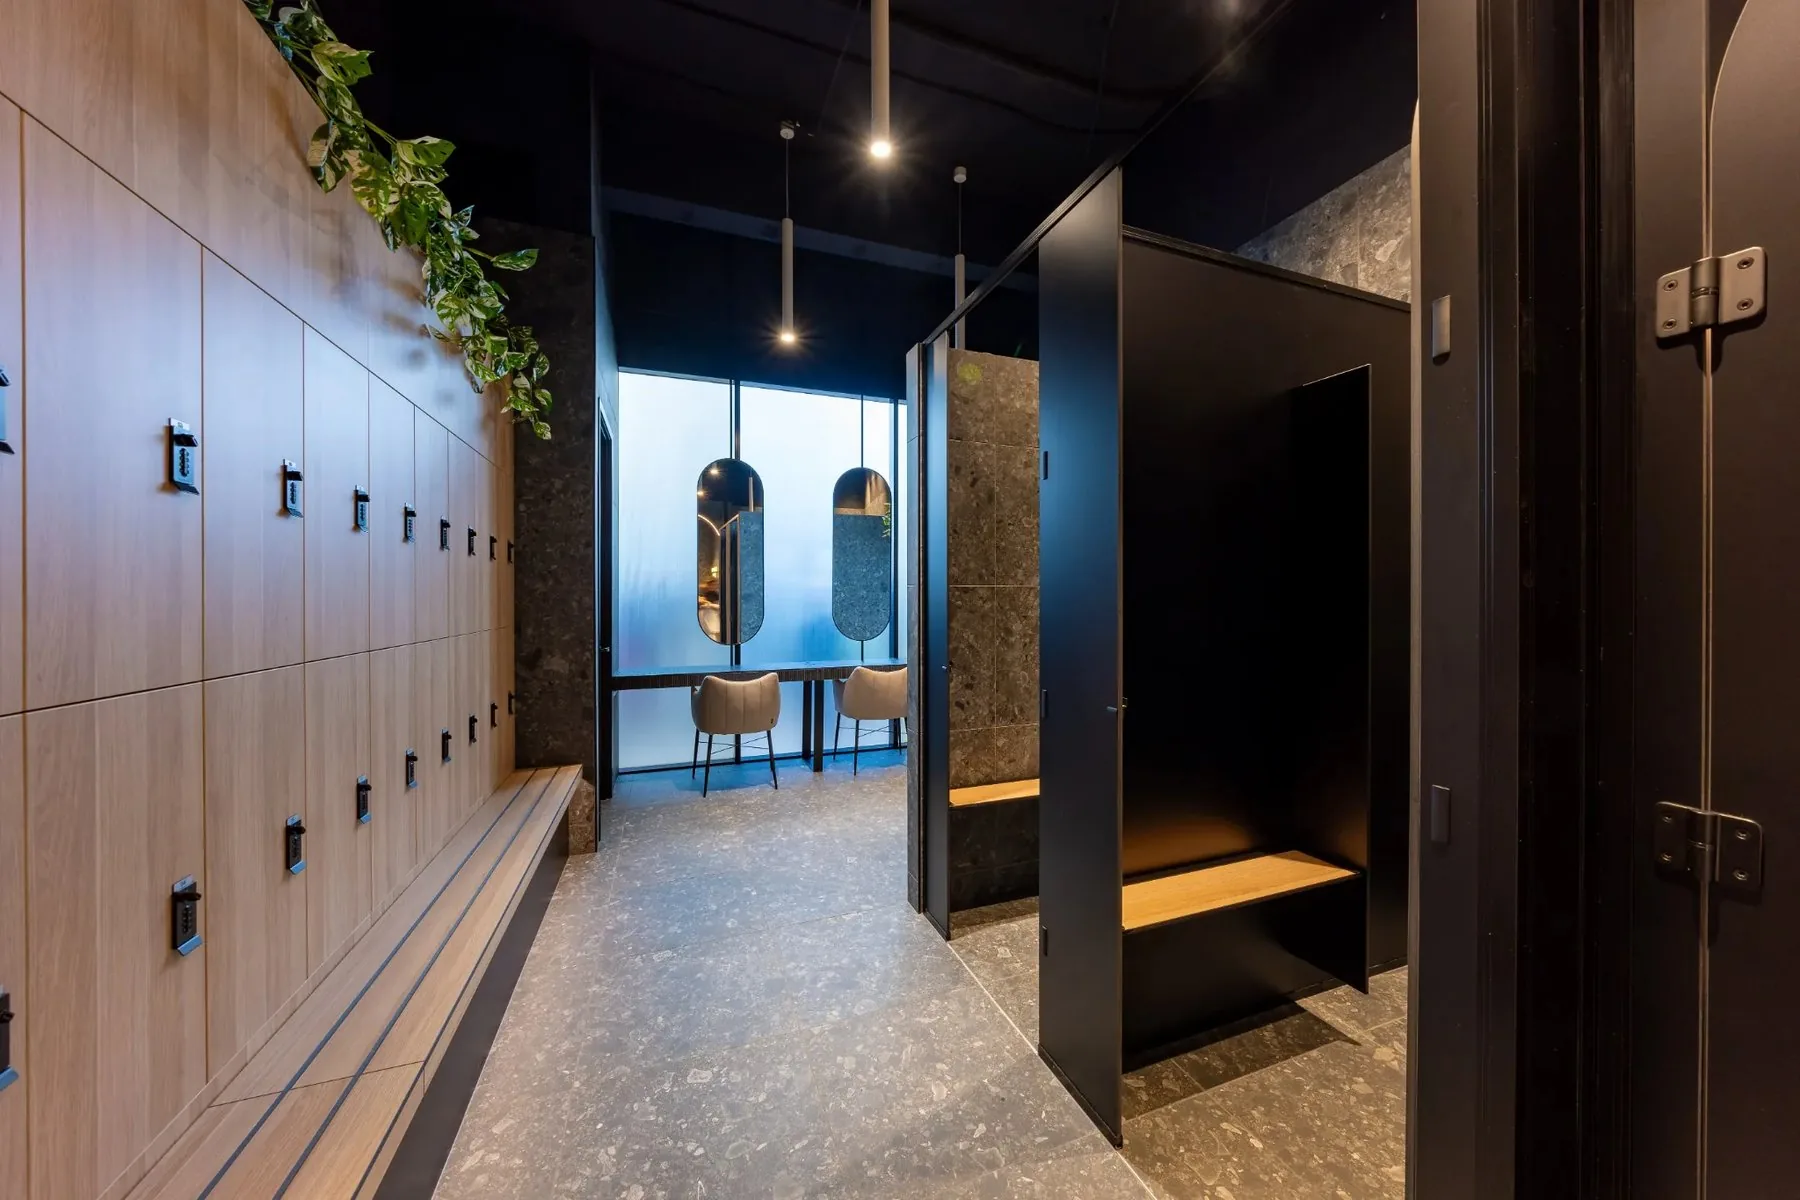
193 North Quay was developed in collaboration with OC Interiors as a highly resolved commercial end-of-trip facility in Brisbane City. The design pairs dark, immersive finishes with warm timber detailing, soft lighting and integrated planting to create a space that feels considered well beyond its practical purpose. Terrazzo Nero forms the visual foundation of the project, carrying across floors and walls to create depth and a strong architectural identity throughout the facility.
Featured Materials
Terrazzo Nero Porcelain
ORANGE SHERBET
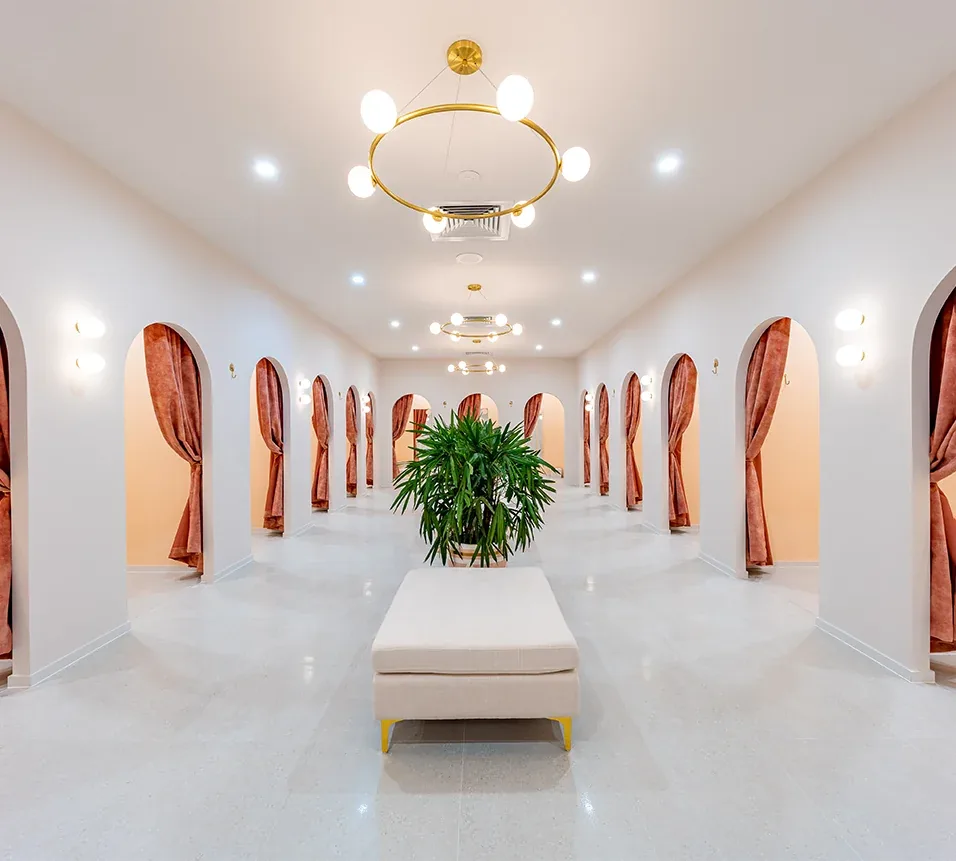
Orange Sherbet's Redcliffe store was transformed in collaboration with OC Interiors, creating a bright and playful retail space that reflects the personality of the brand. Soft terrazzo-inspired surfaces establish a calm, contemporary foundation, while warm tones, curved architectural details and patterned feature tiles introduce colour and movement throughout the interior. The material palette balances visual impact with the practical requirements of a high-traffic retail environment, resulting in a fresh and welcoming space with a strong identity of its own.
Featured Materials
Fragment Bianco Porcelain / Sarah Ellison West Coast Encaustic Tile
PROUD SMILES
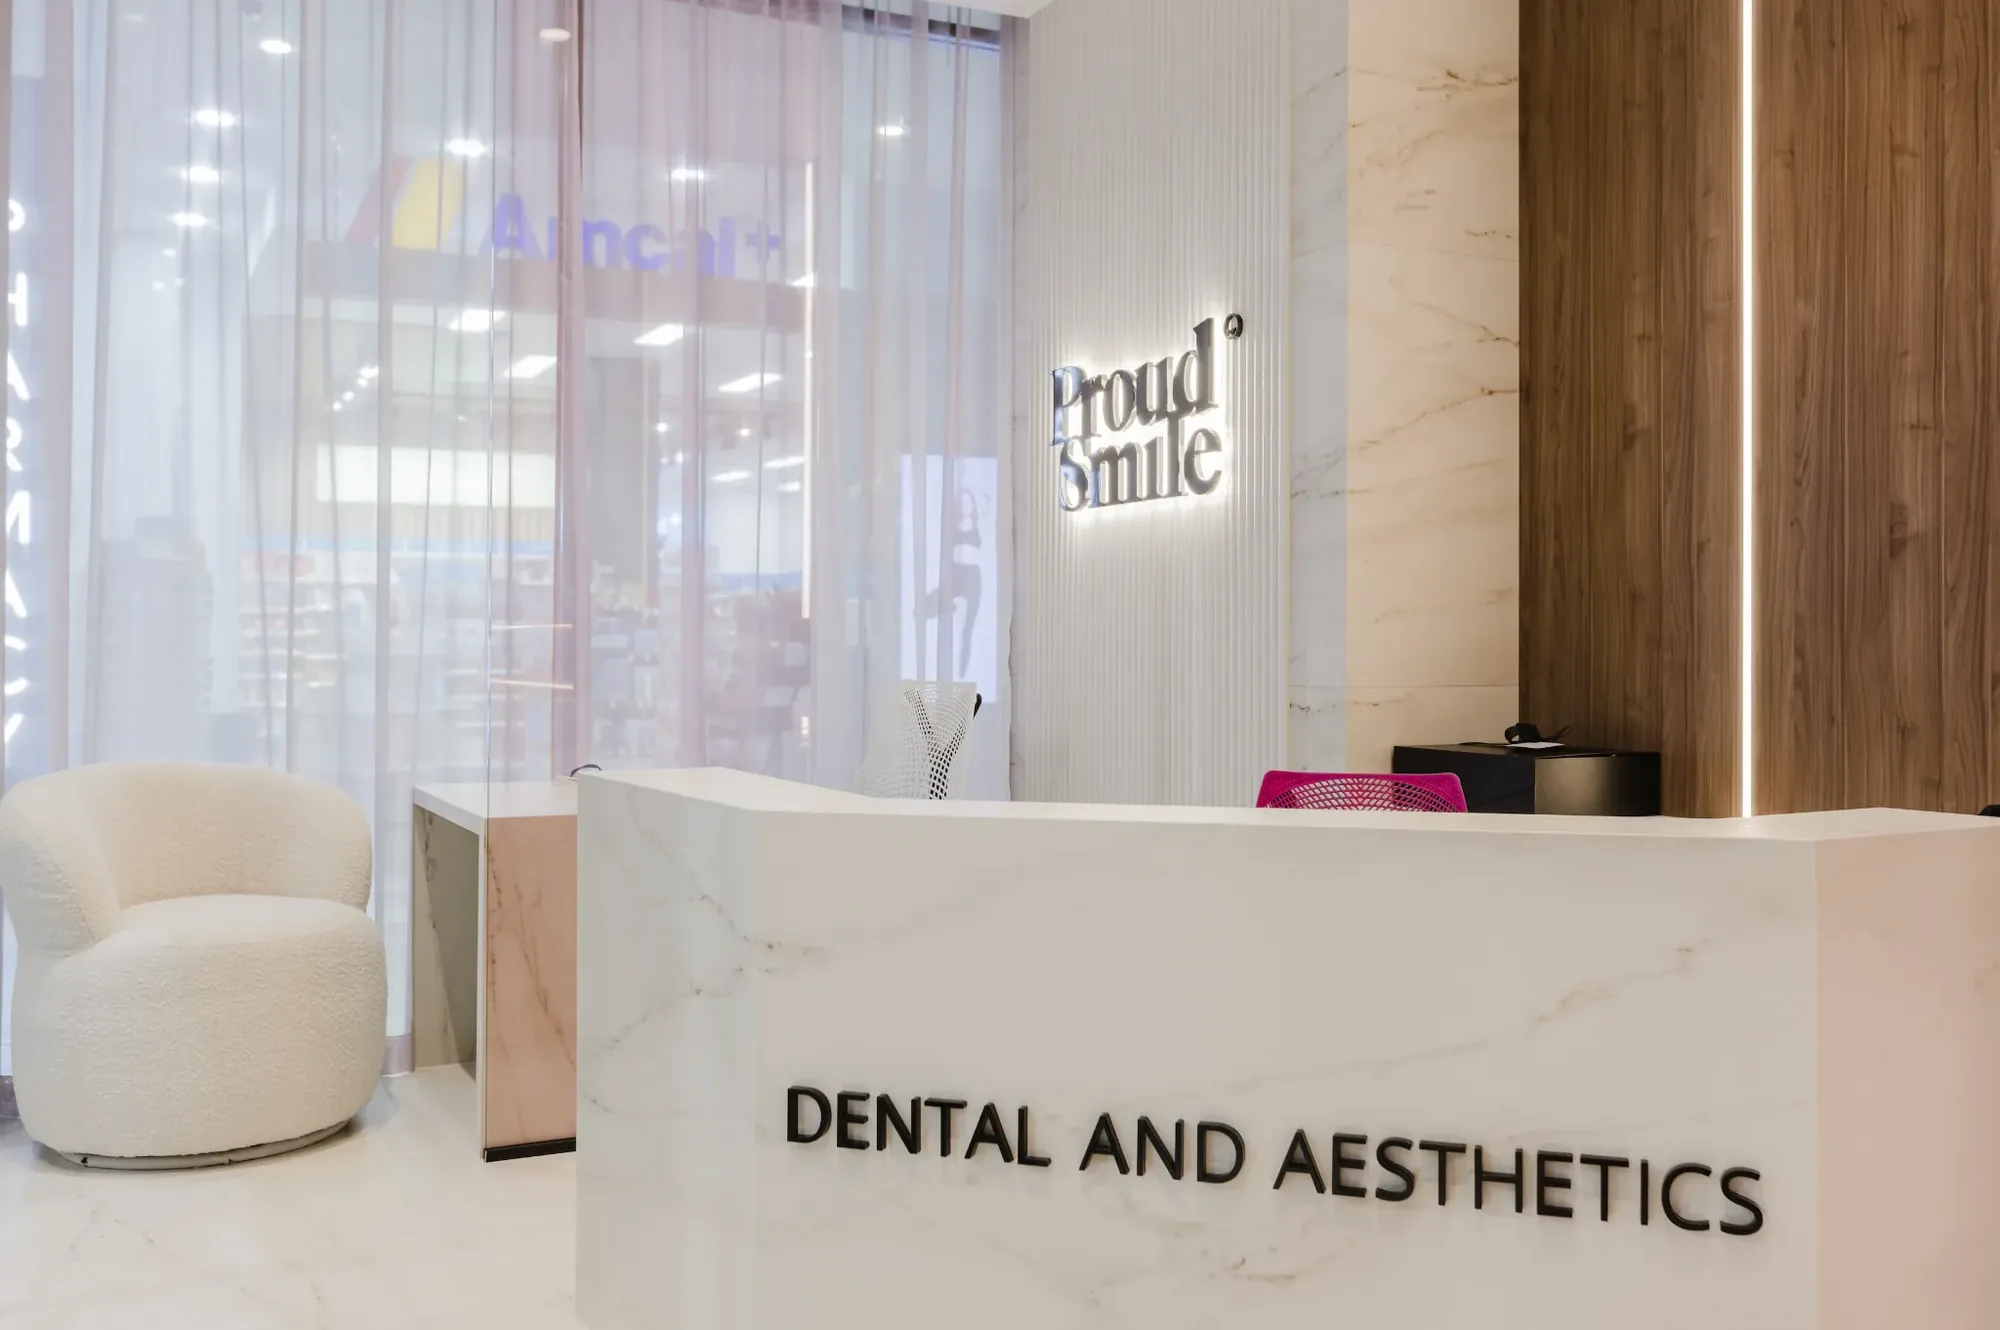
Proud Smiles Dental and Aesthetics at Hope Island was designed by principal designer Sonia Leith of Leithal Designs, with a refined material palette balancing the clinical requirements of the space with a warm, considered interior. ASA Tiles supplied the Dekton Rem used throughout the project and coordinated key elements of the installation process, working across the tiling, benchtop fabrication and final installation to help carry the material intent through from supply to completion. The soft white base and subtle marble-inspired veining of Dekton Rem creates a consistent architectural finish across the wall cladding and benchtops, tying the reception, waiting and treatment areas together while supporting the clean design concept established by Leithal Designs.
Featured Material
Dekton Rem 4mm Wall Claddings / Dekton Rem 20mm Benchtops
ASA TILES STUDIO
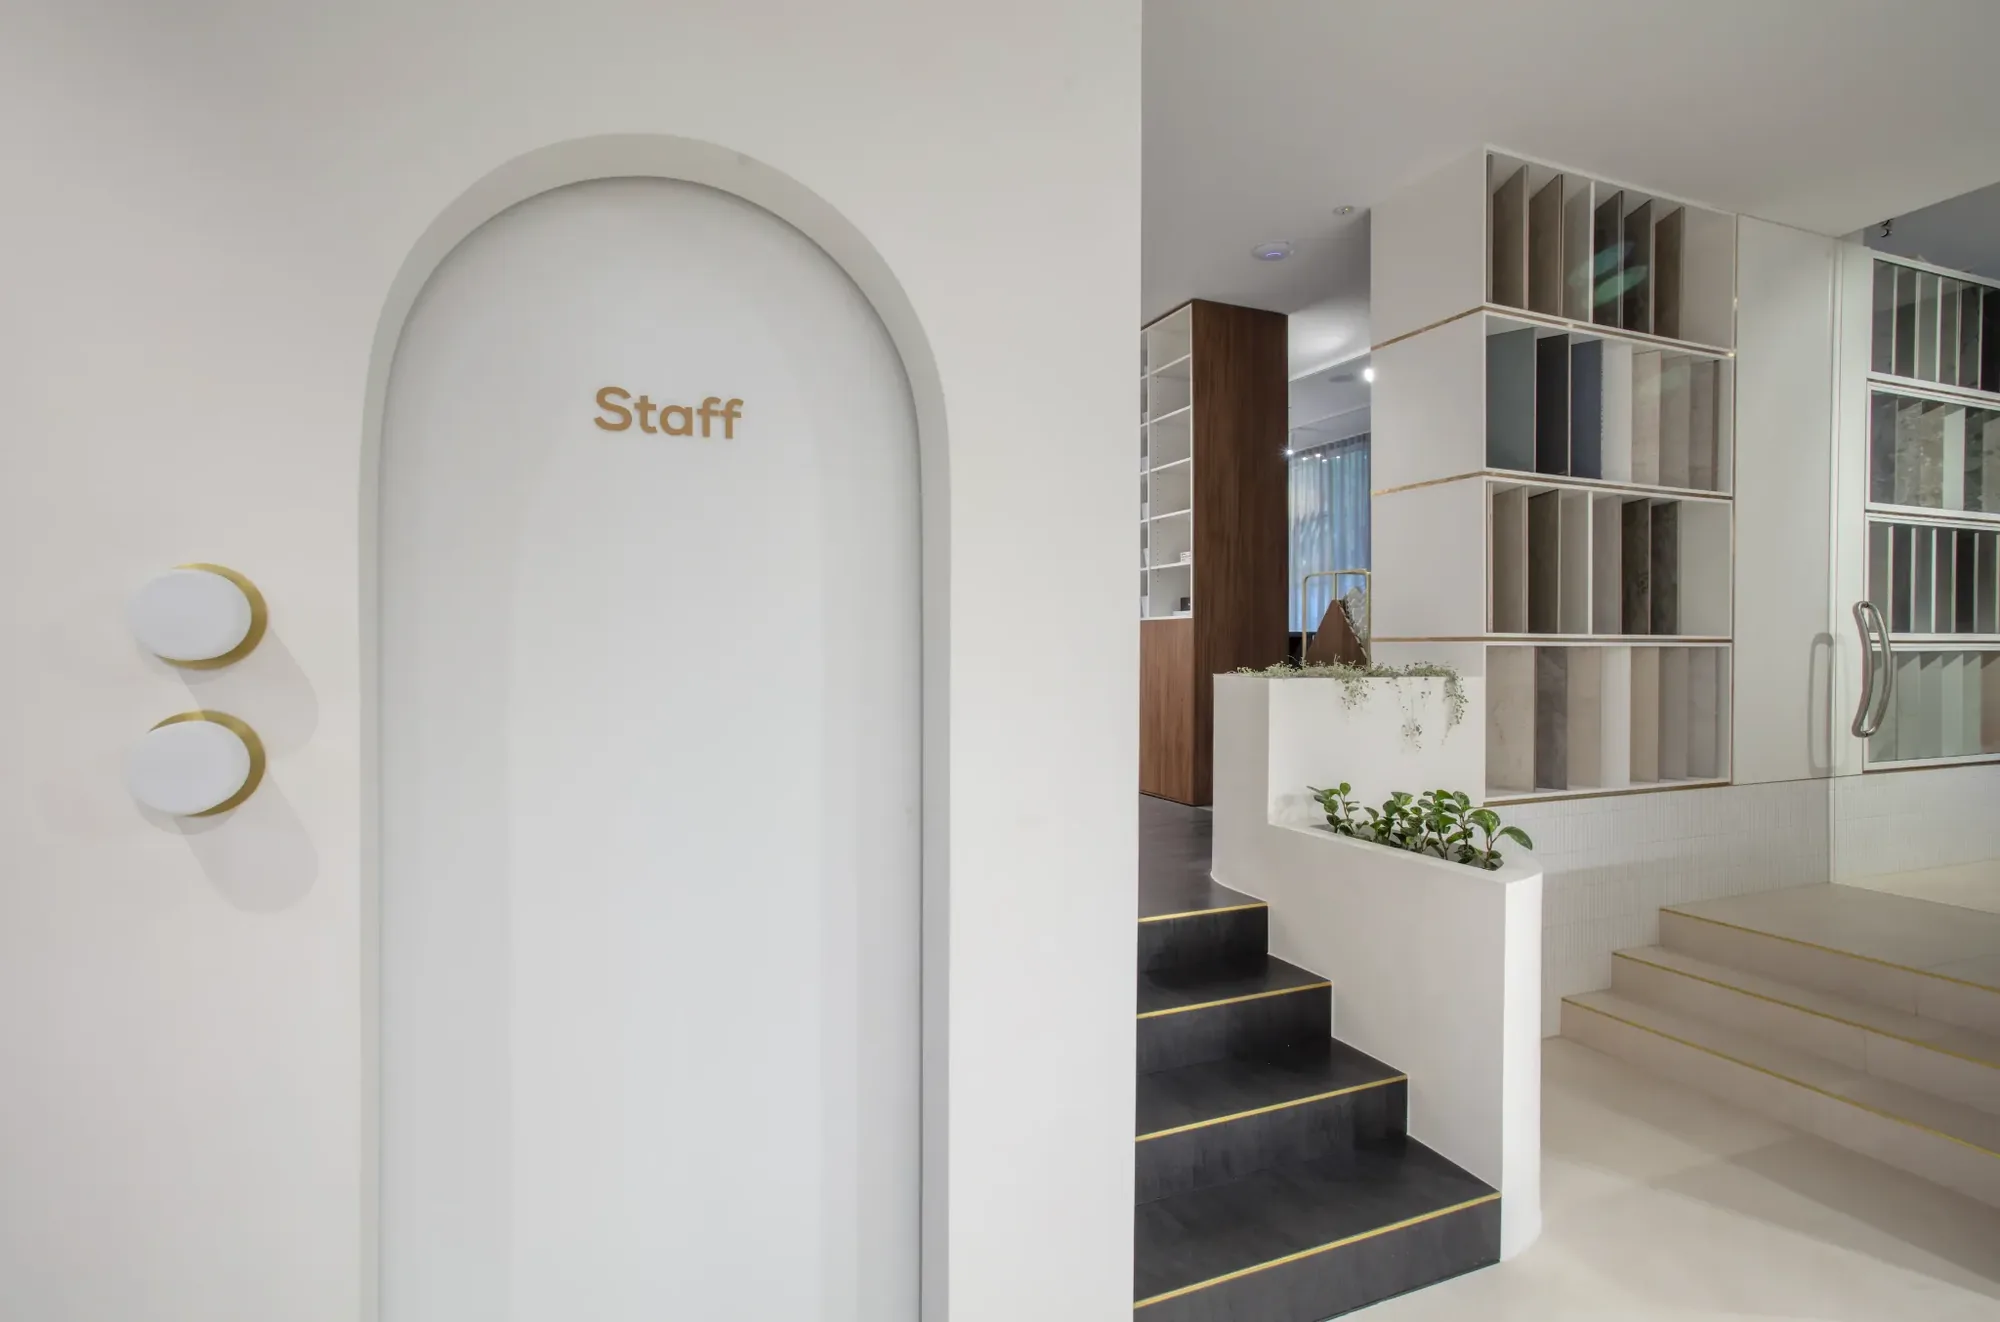
The ASA Tiles studio in Fortitude Valley was developed in collaboration with Form + Fellow Design and MTS Flooring as a working design space built around material selection and client consultation. Across two levels, the studio brings together large-format porcelain, Dekton surfaces, custom displays and detailed brass accents within a bespoke architectural palette. Dekton Nacre establishes the ground floor and continues into the adjoining café - Caffeina, while a range of Dekton large-format surfaces and custom furniture created a practical material library for designers, builders and clients. The upper level extends the concept with darker finishes and dedicated consultation area, including a custom Dekton Laurent consultation table that gives the space a more intimate, design-focused feel.
Featured Materials
Dekton Nacre / Dekton Zenith / Dekton Domoos / Dekton Khalo / Dekton Bromo / Dekton Laurent
SPRINGWOOD PROJECT
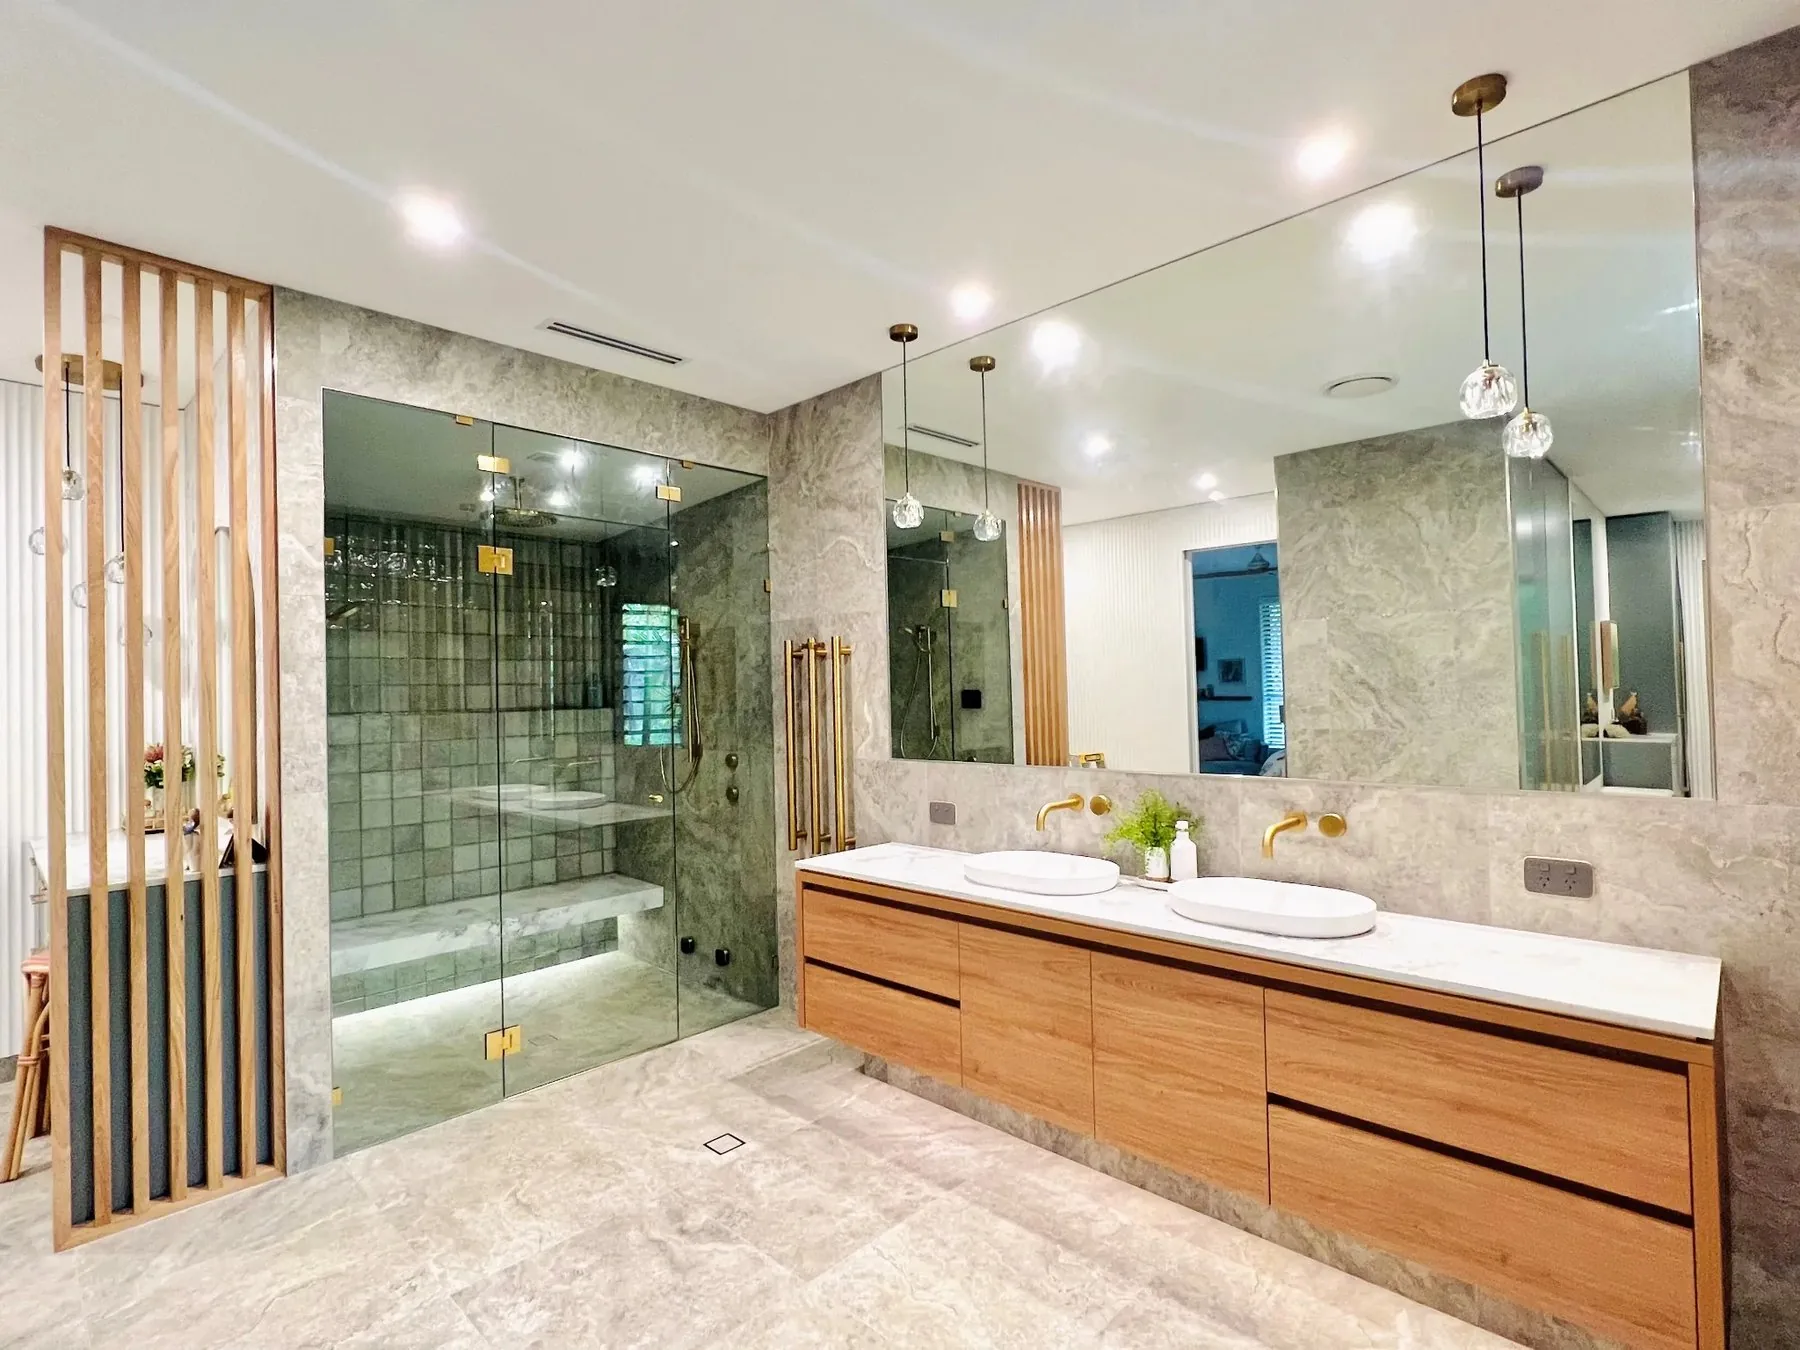
The Springwood Project is a refined residential renovation completed in collaboration with Cobb and Co. Projects. ASA Tiles worked closely with the project team to develop a material palette centred around natural tones, texture and warmth. Quentin Travertino Pearl provides the foundation throughout the space, complemented by the soft green tones of Pavilion Gumleaf and the character of tumbled natural stone. Together, the finishes create a calm and considered ensuite with a strong connection between each surface and detail. The completed bathroom went on to receive two honours at the 2024 HIA Brisbane Awards, including Bathroom of the Year.
Awards
2024 HIA Brisbane Bathroom of the Year
2024 HIA Brisbane Renovated Bathroom over $50,000
Featured Materials
Quentin Travertino Pearl / Pavilion Gumleaf / Cairo Tumbled Carrara / Tumbled Travertine Mosaic
A QUEENSLANDER IN STONE
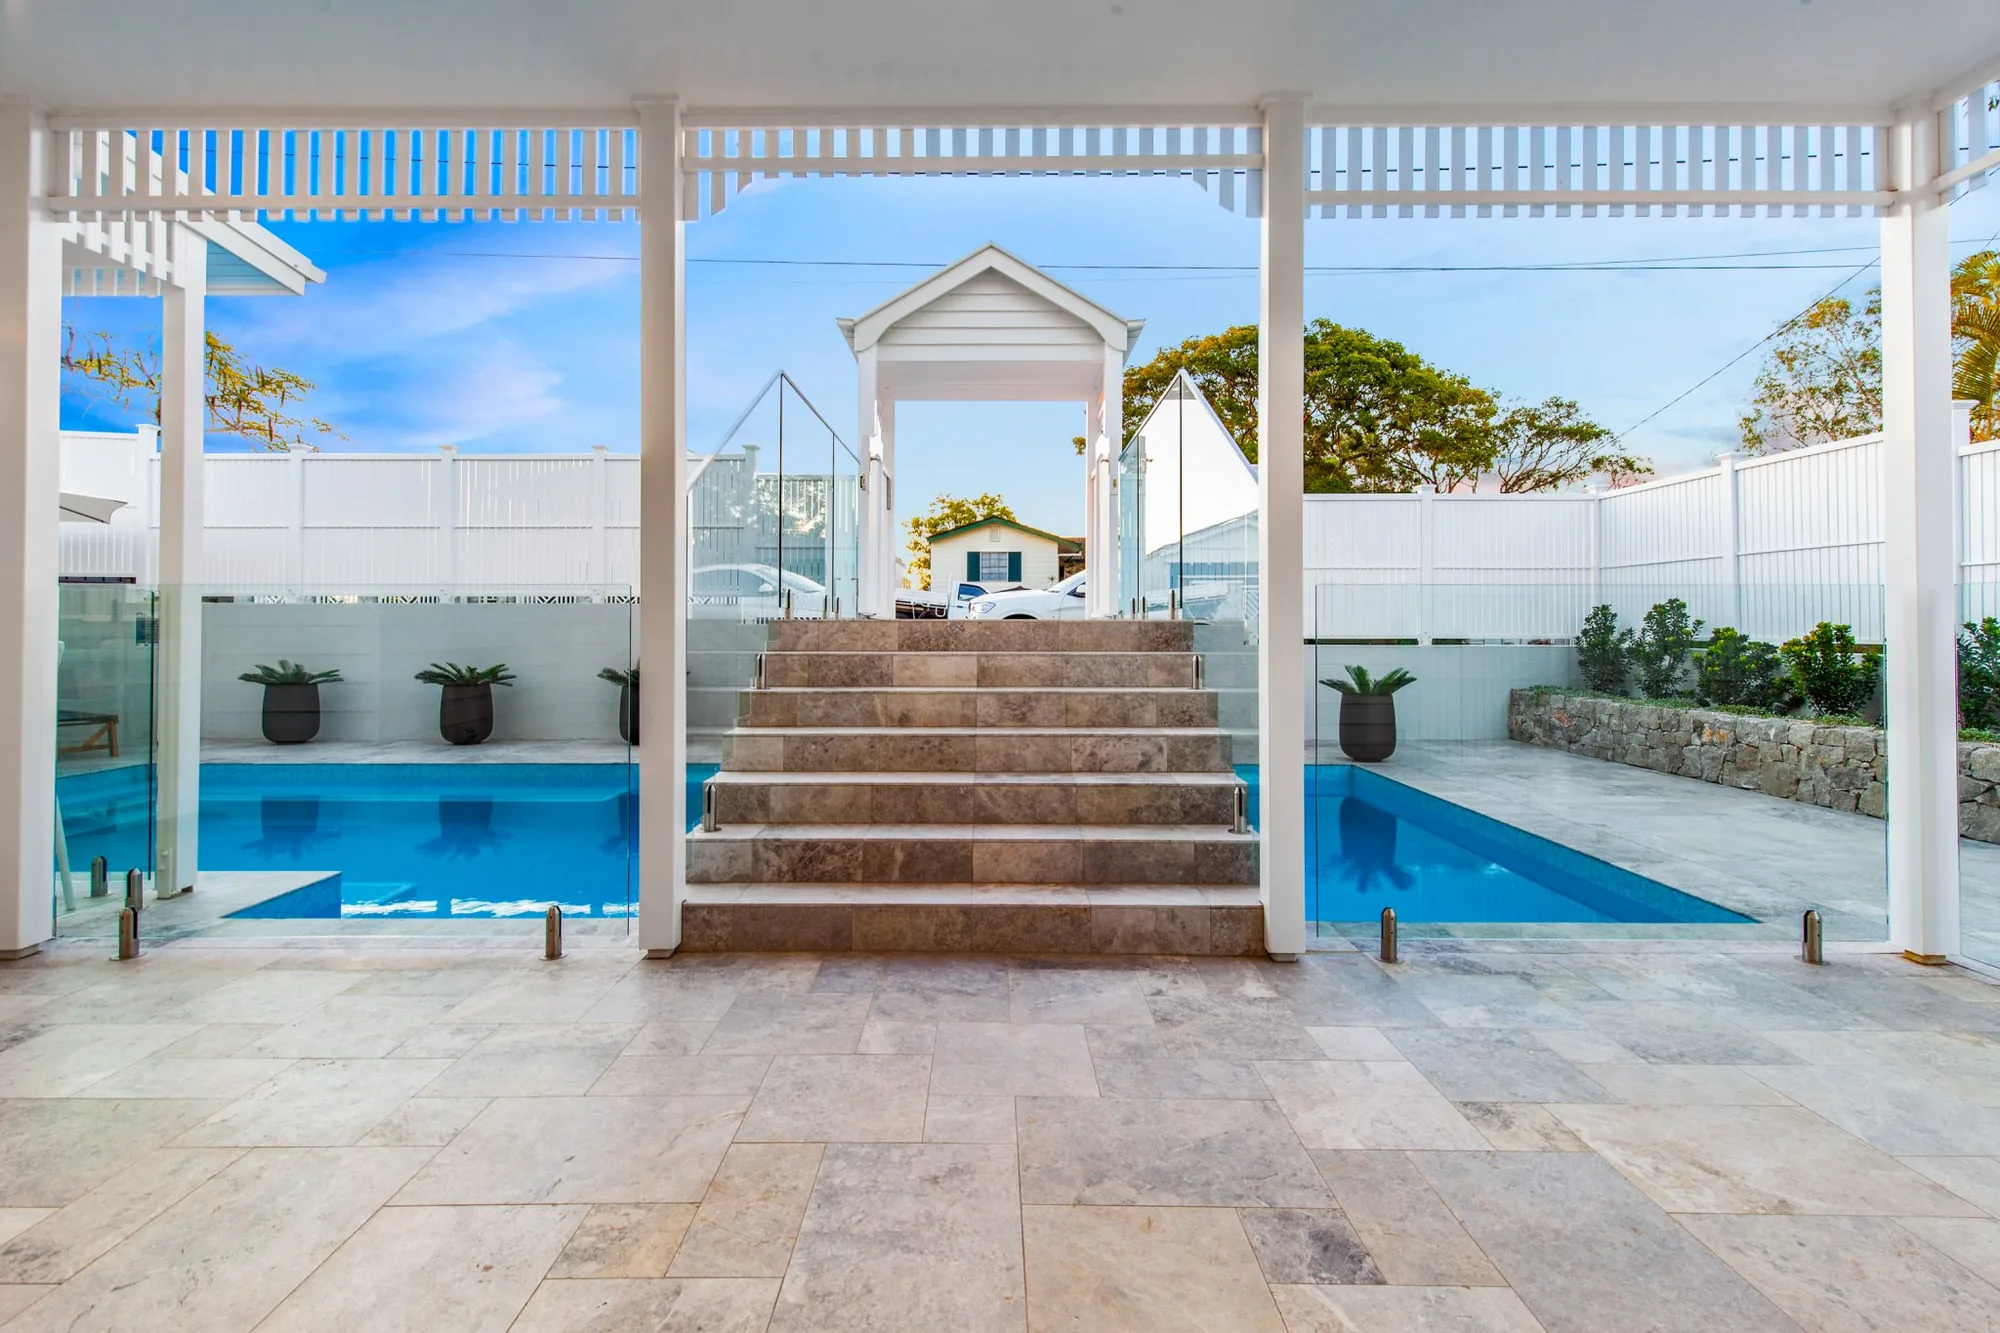
A two-storey Queenslander rebuild at Greenslopes, on a rise looking north to the city. Soft finishes carry through the kitchen, living areas and fireplace surrounds, showcasing a classic Carrara marble for a hotel like feel in the bathroom. Turkish Silver Travertine French Pattern outlines the pool terrace.
Featured Materials
Italian Carrara Marble / Turkish Silver Travertine / Sasha White Subway / Sasha Sea Gloss Subway
MACQUARIE ST
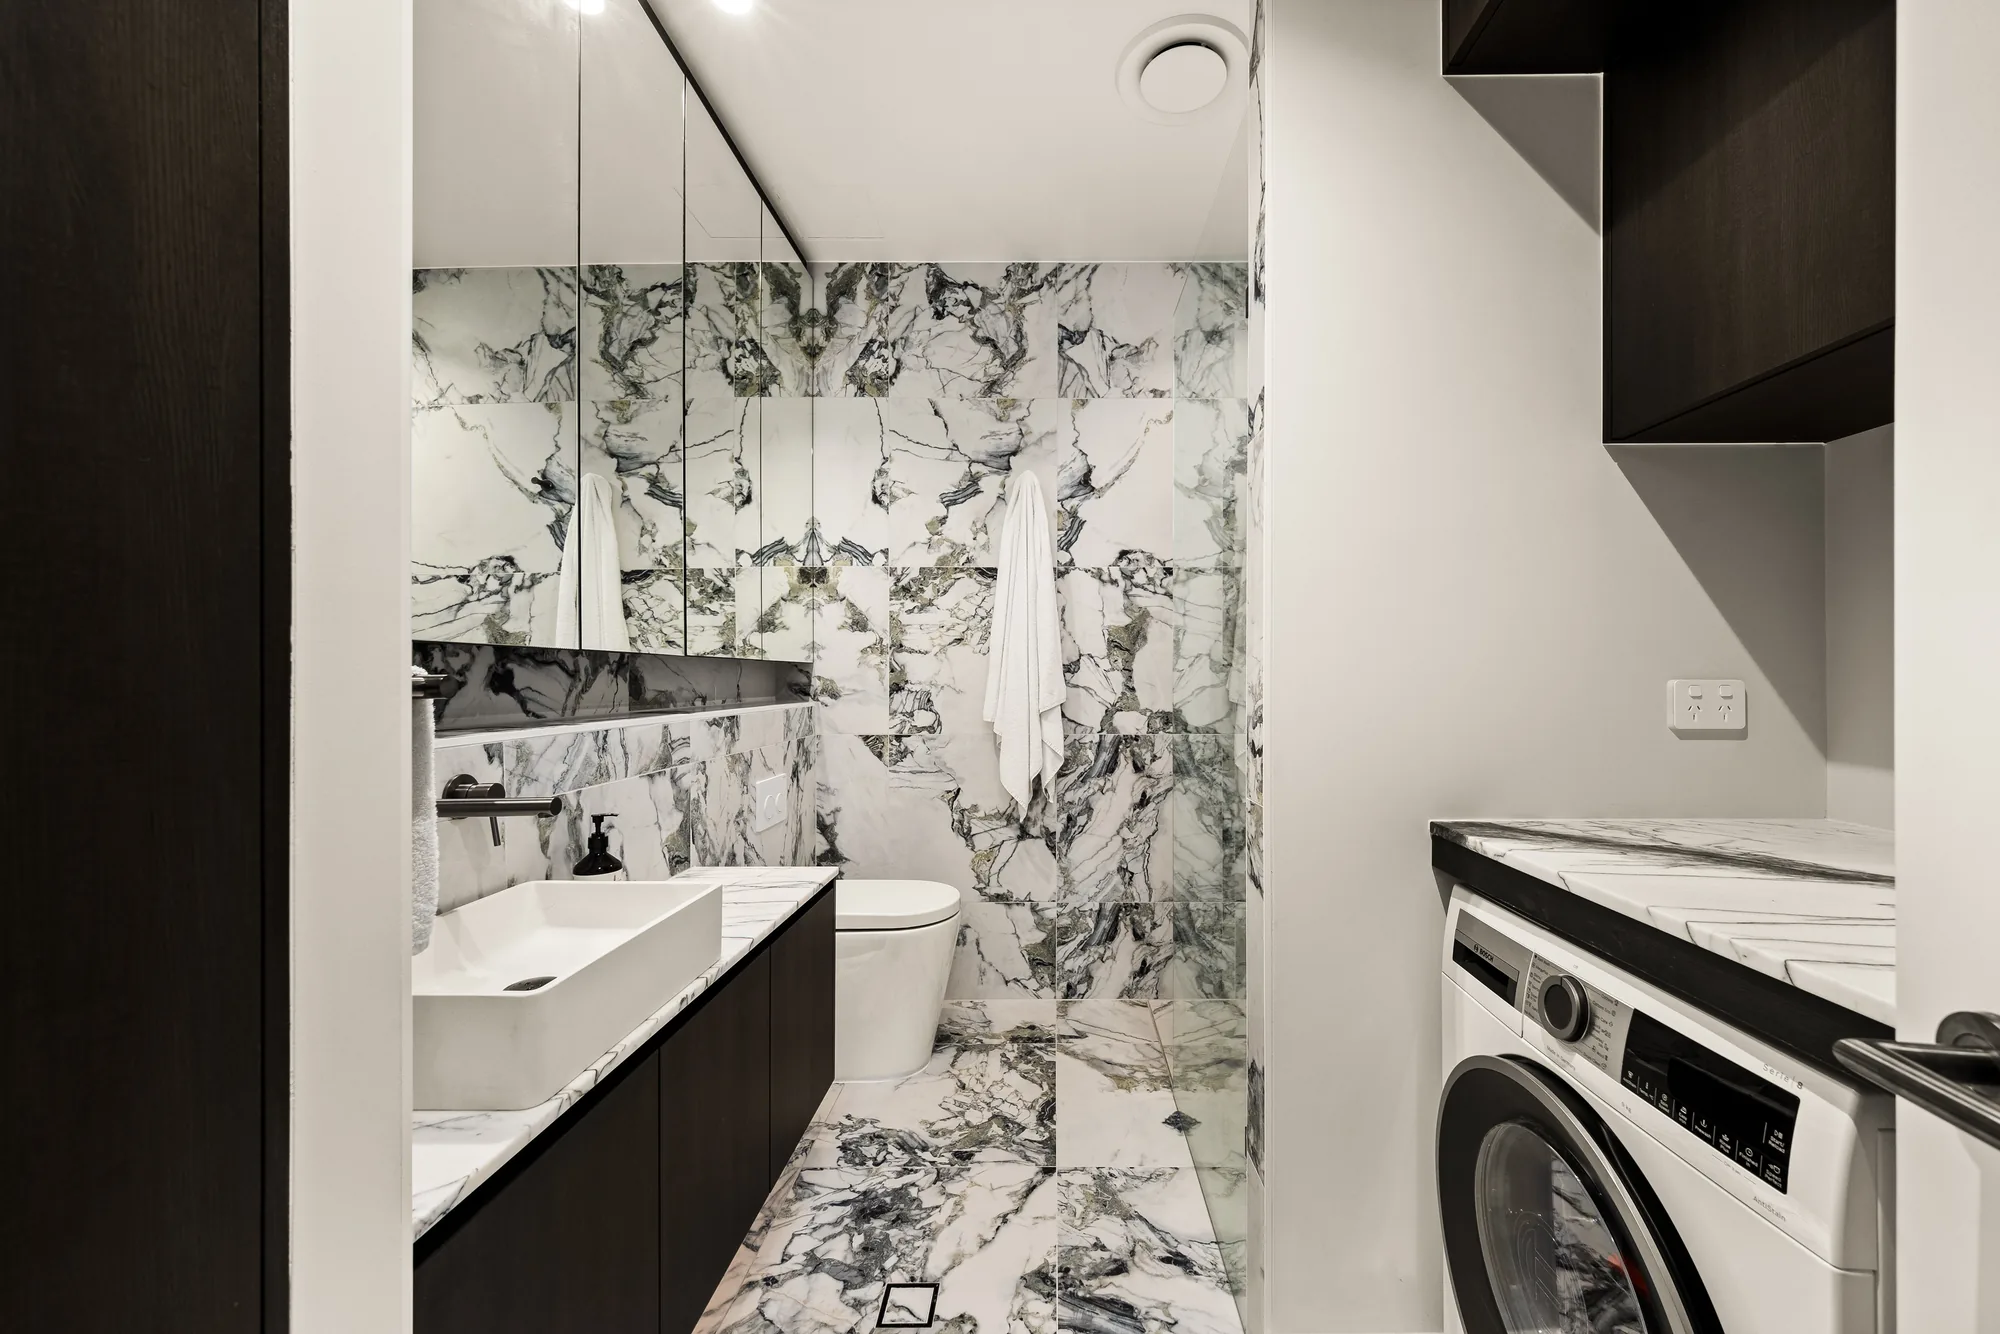
Found within Teneriffe’s iconic Wool Store Apartments, Macquarie St pushes the limits of a compact bathroom and laundry into a space with bold depth and definition.
Large-format green marble blush and blooms wrap the space entirely, creating a continuous visual, balanced by dark joinery, mirrored storage and crisp fixtures. The space is immersive yet considered—proof that a small footprint can still be rich in depth and shade.
Featured Products
Luscious Jade Honed Marble
MUSGRAVE ST
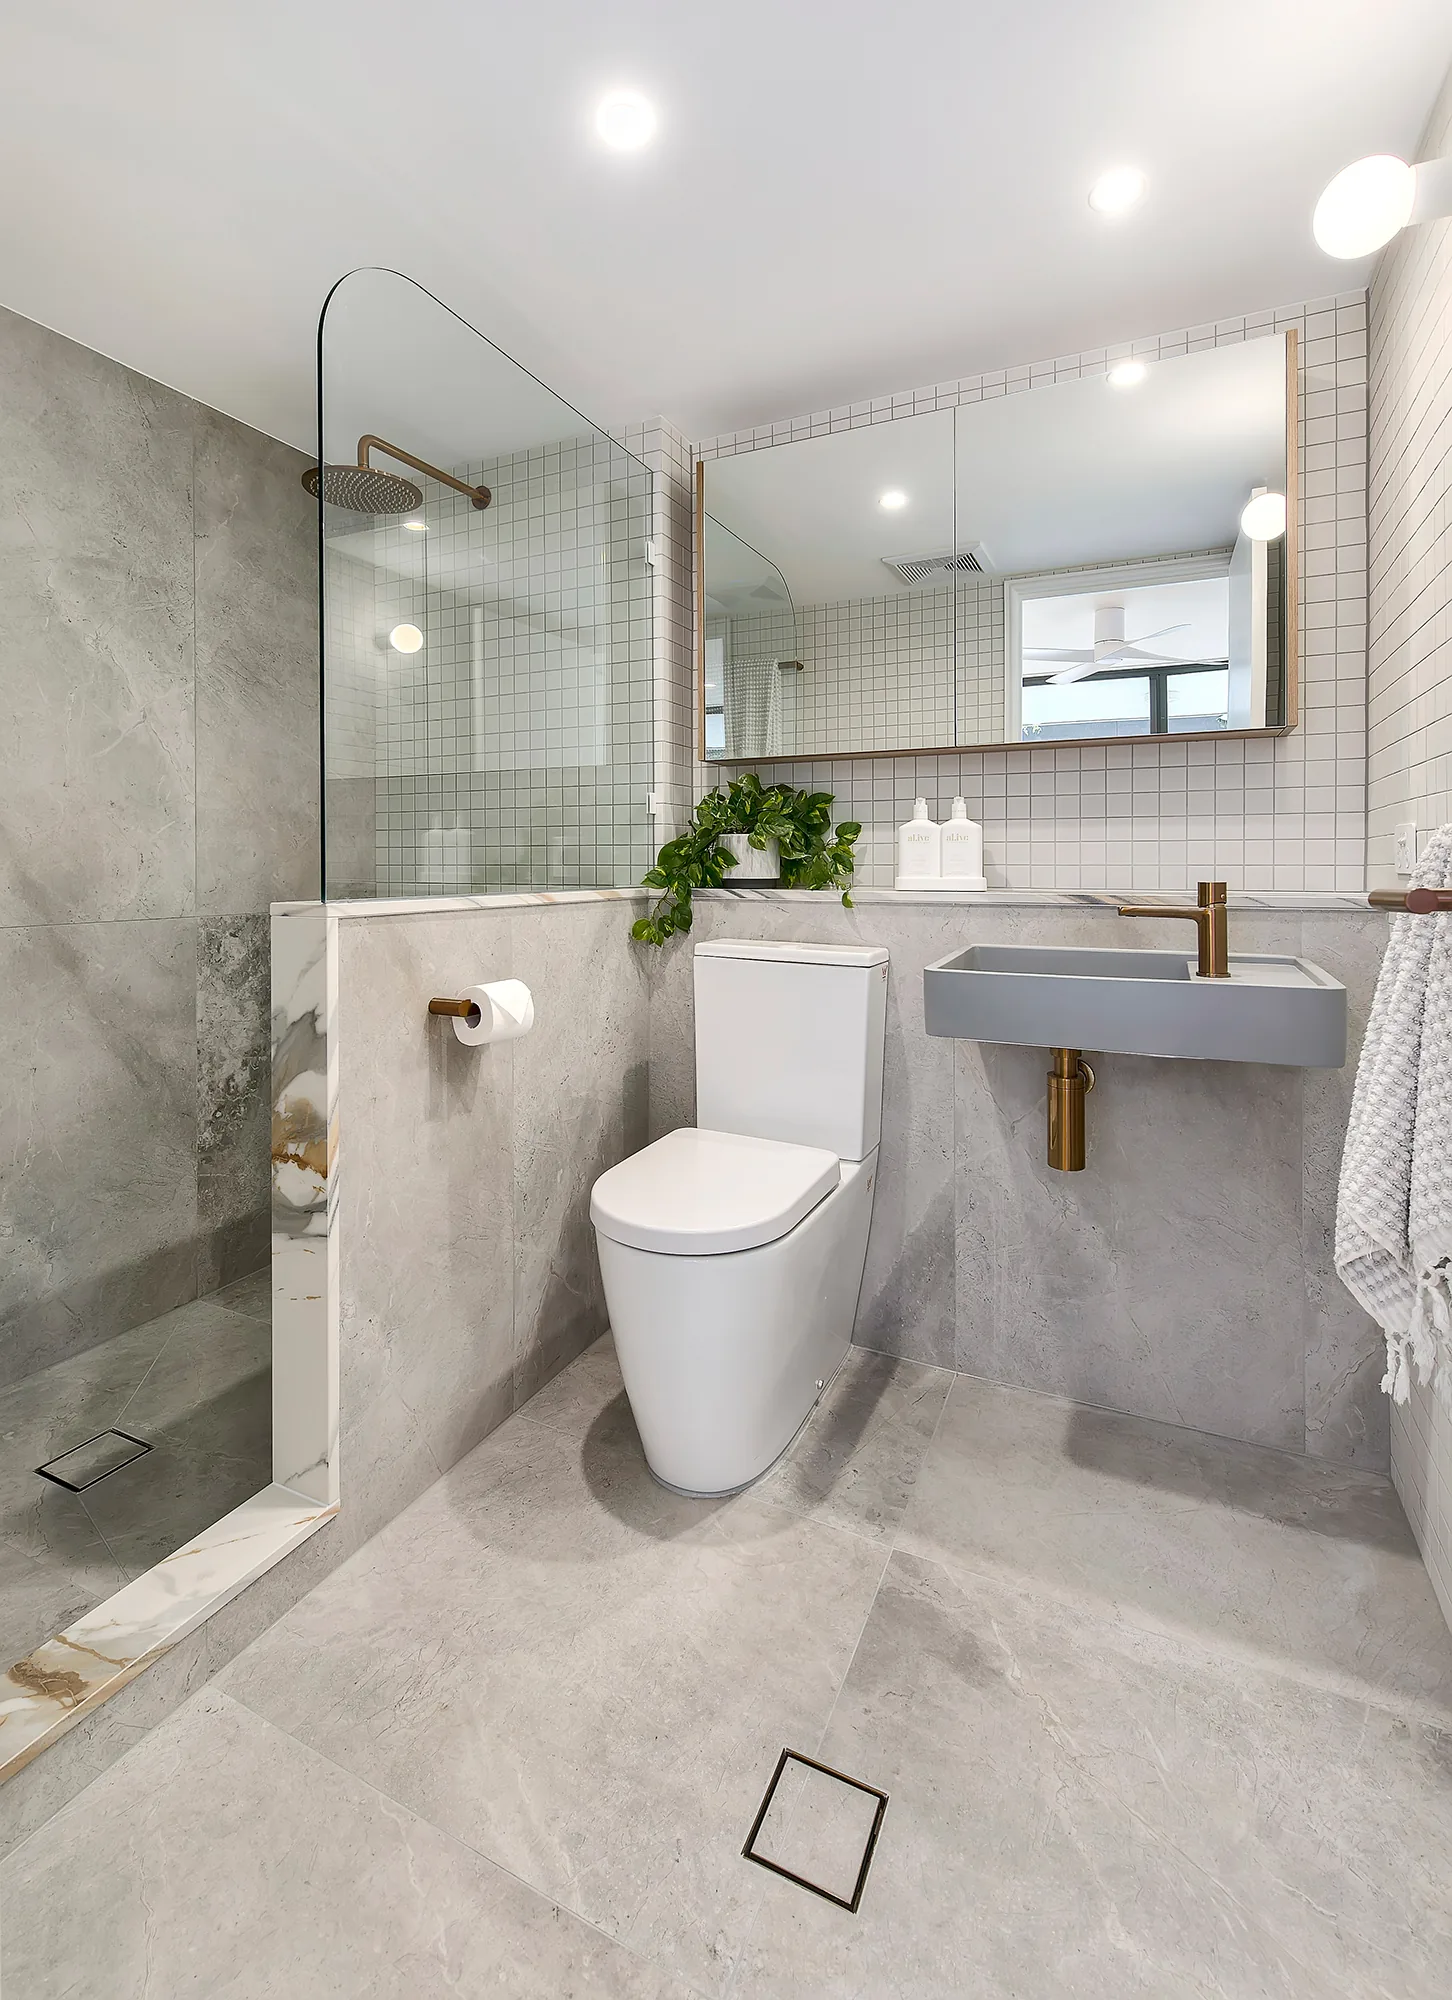
Musgrave St is a refined residential renovation shaped by a calm, tonal design concept.
Soft mid greys move across the floor and walls, while a clean white vanity feature introduces a considered shift in scale and texture. Warm fixtures break up the restrained grey and white scheme, adding layers of tone without overwhelming the compact footprint. Curved glazing, mirrored storage and crisp detailing keep the bathroom open, balanced and quietly lush.
Featured Products
Chisim Grey Honed / Antique White 50×50mm Mosaic
VERNON TCE
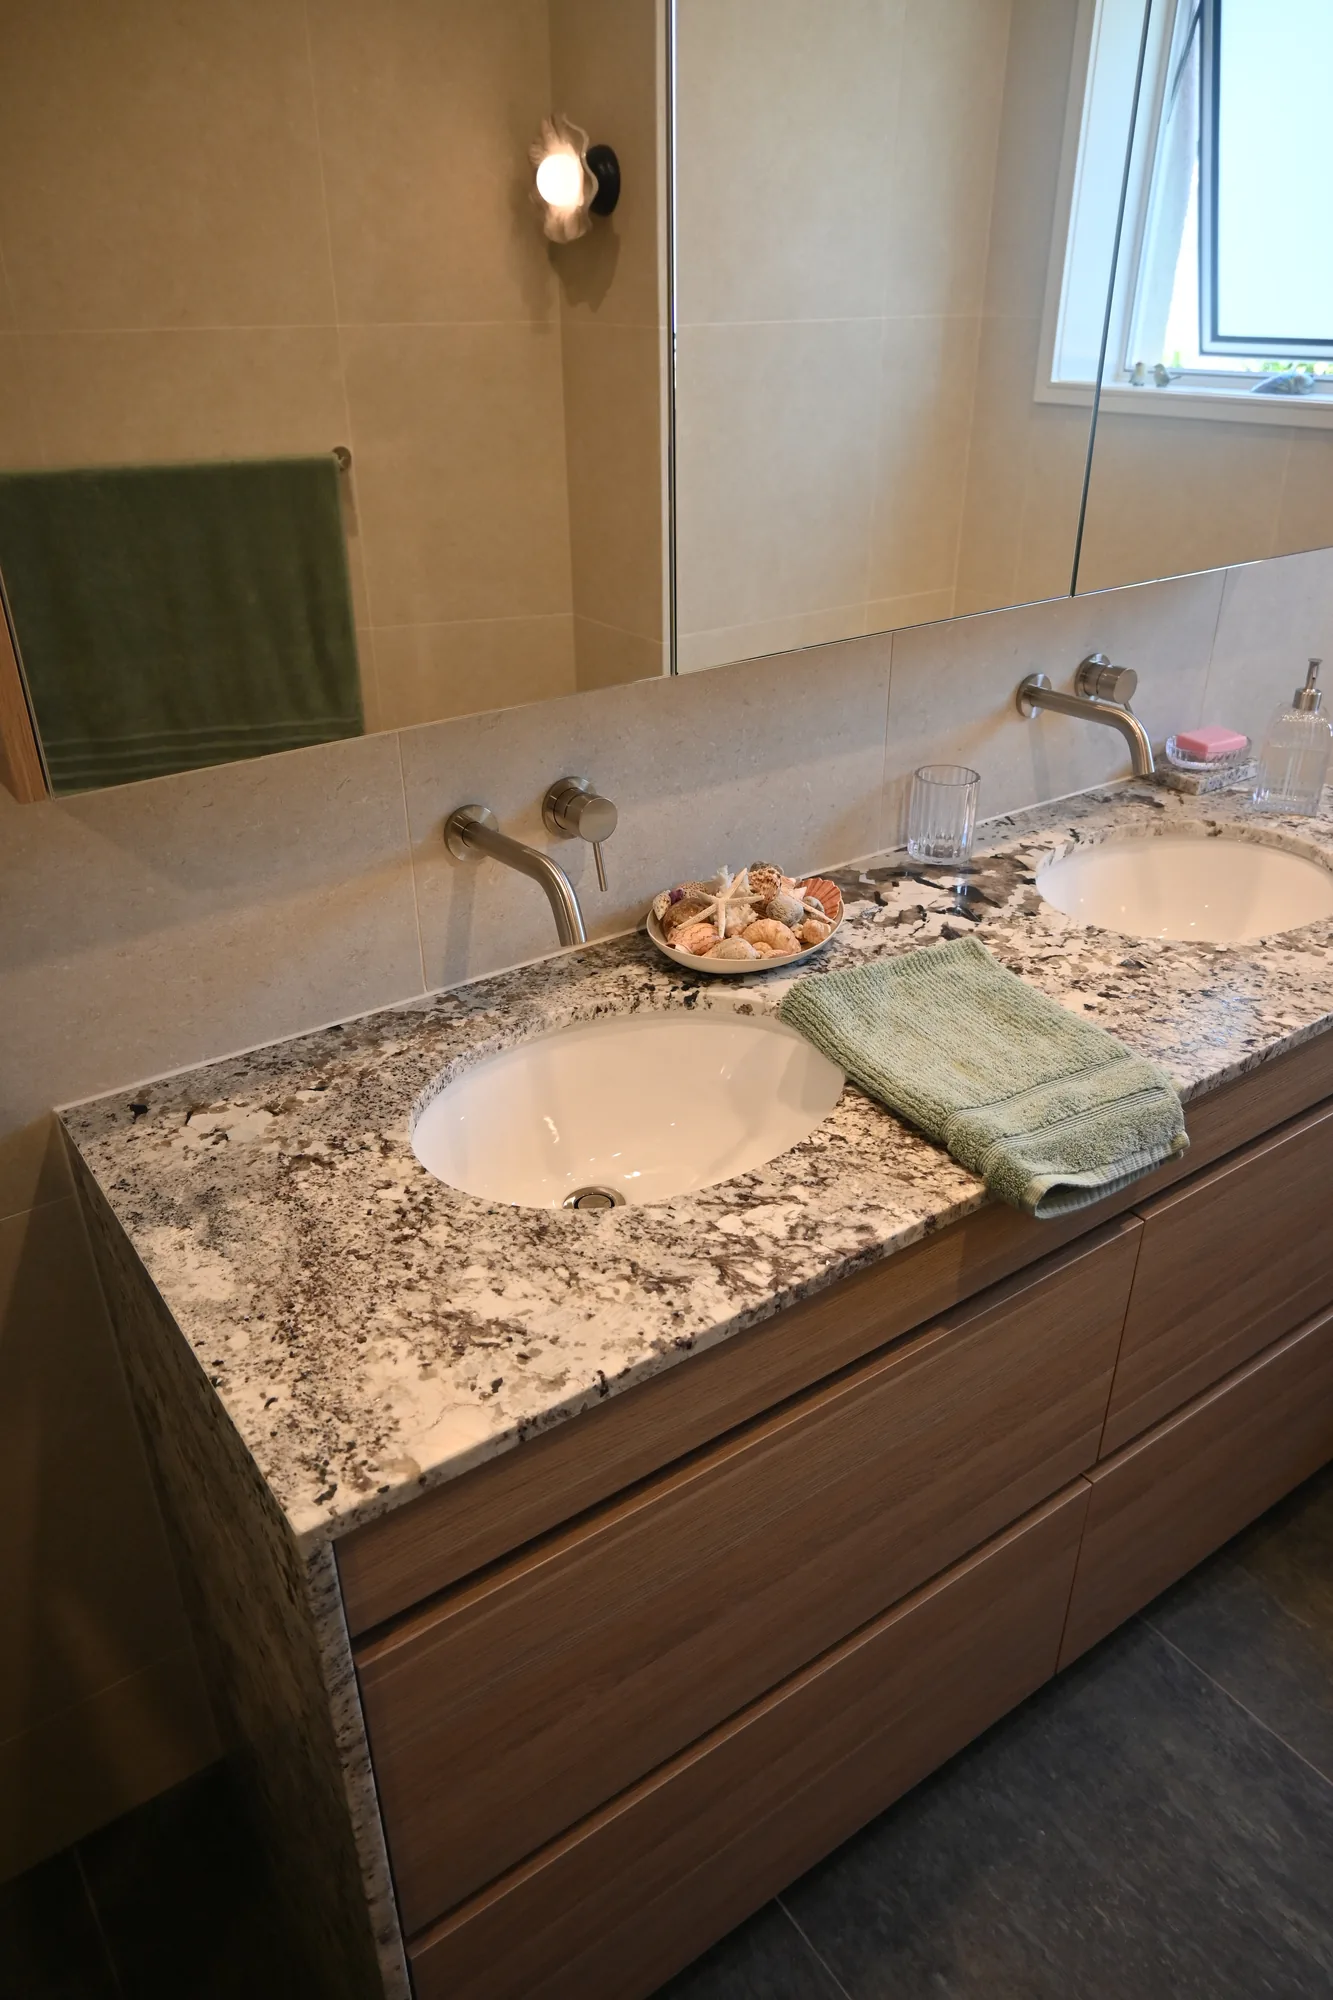
Vernon Tce was designed with a timeless, understated and enduring material concept in mind. Grounded in comfort and lasting design choices.
Dark greens act as a foundation to the bathroom spaces while the lighter wall finishes soften the scheme with a natural element. Sensa Blanco Gabriele vanity tops are the star of the show, connecting all surrounding shades within the natural granite.
Brushed nickel fixtures, fluted glazing and clean lines complete the bathroom spaces, creating a considered, practical and classic concept to use each and every day.
Featured Products
Uni Serpentino / Oak Bianco / Sensa Blanco Gabriele